
Waterfront - Eco Friendly
Address
384 Scudder Avenue Lot 2, Copiague, NY
Price
$ 869,000
Property Attributes
- MLS#1012878
- TypeSingle Family
- Listing Status Active
- CountySUFFOLK
- CityCopiague
- NeighborhoodHawkin Estates
- Zip11726
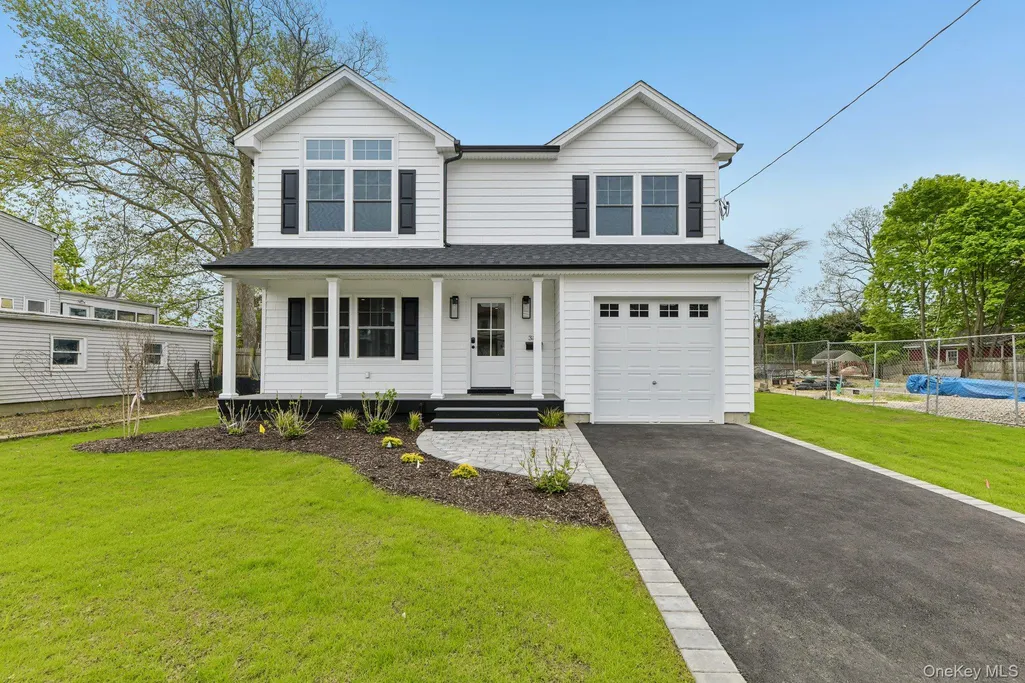
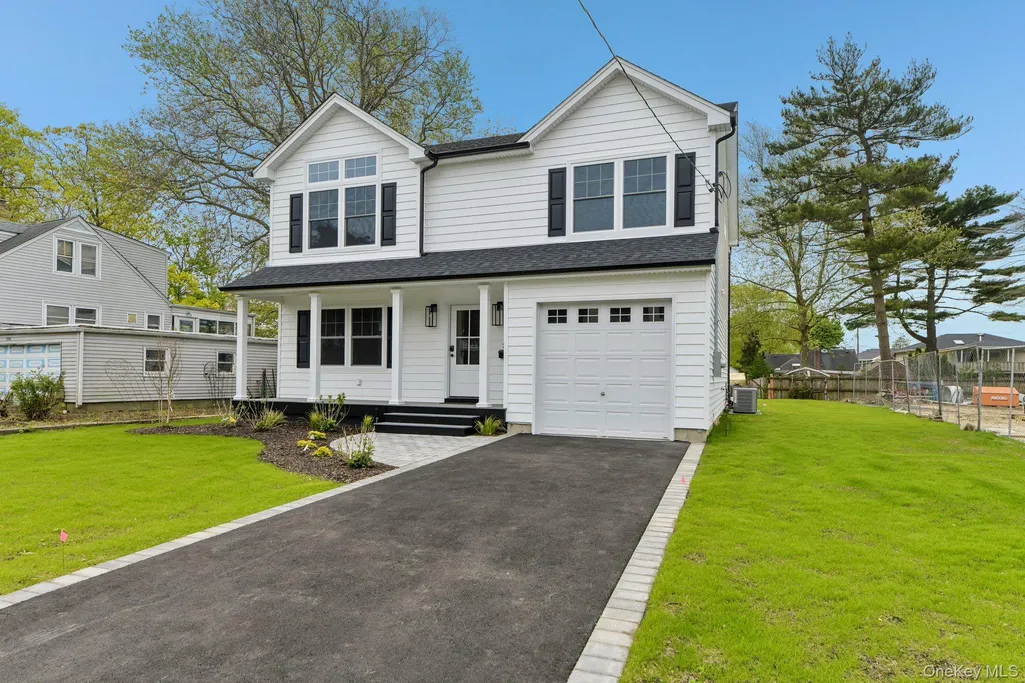
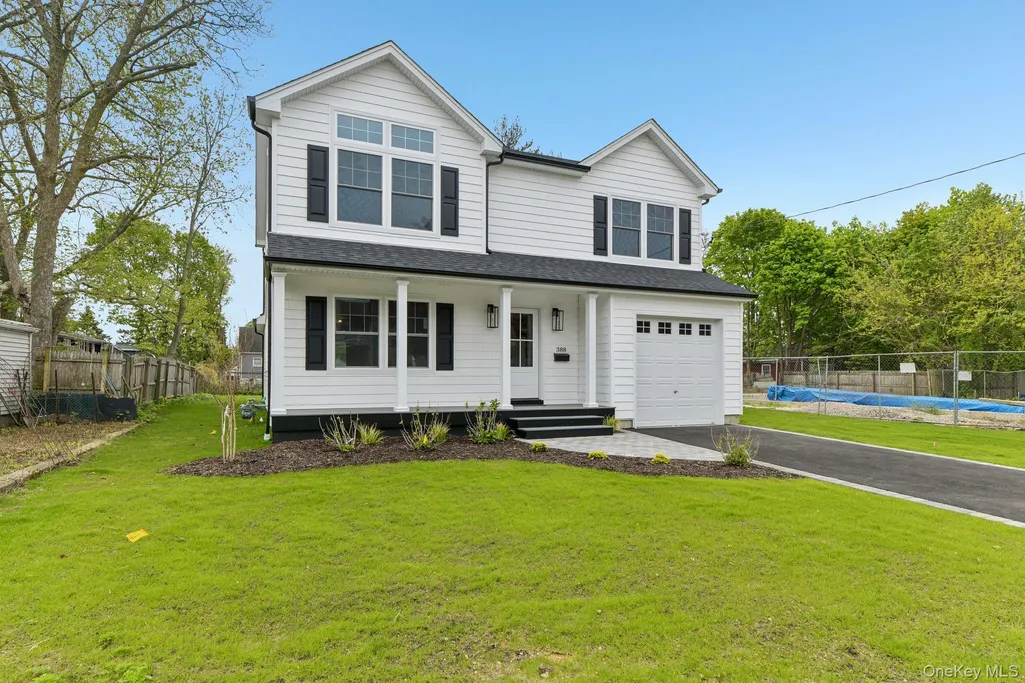
- StyleColonial
- Year Built2026
- Taxes$ 17000
- Price$ 869,000
- Bedrooms4
- Full Bathrooms2
- Half Bathrooms1
- Sqr Footage2328
- Lot Size0.16 Acres
Data Source:
Listings courtesy of OneKey® MLS as distributed by MLS GRID
Property Description
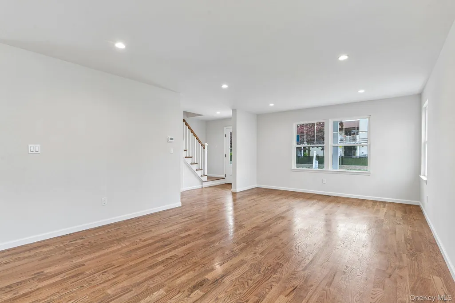
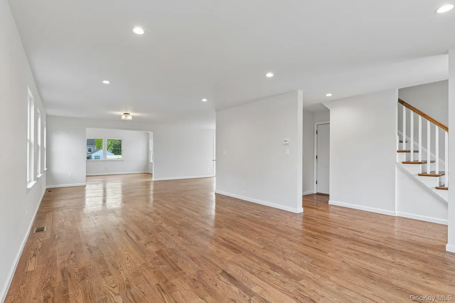
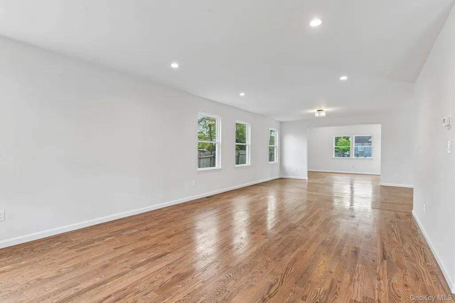
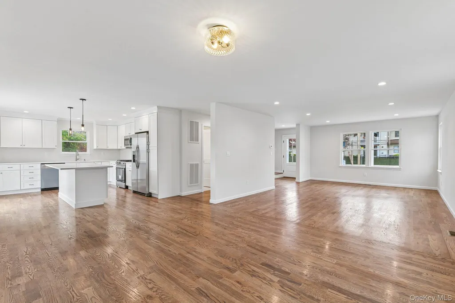
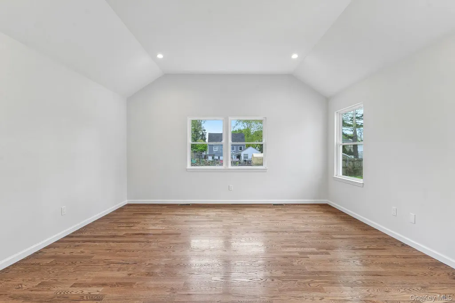
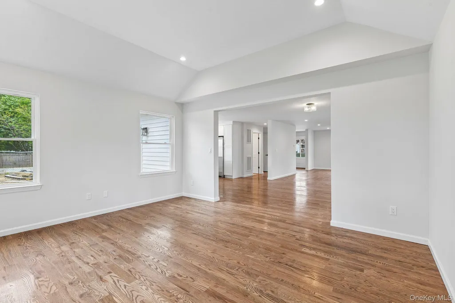
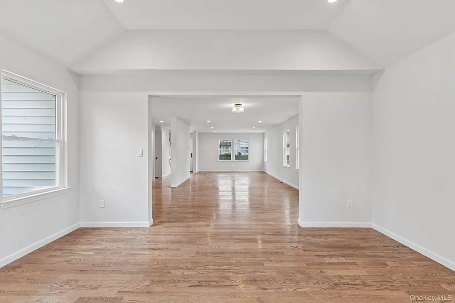
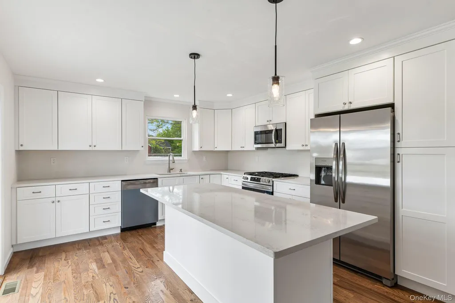
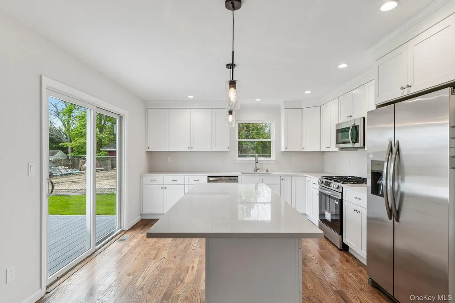
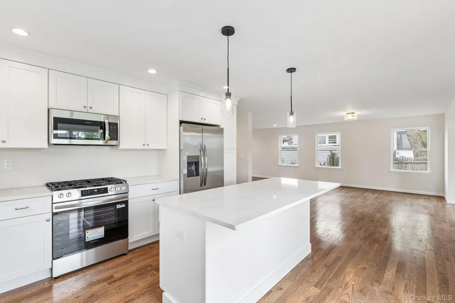
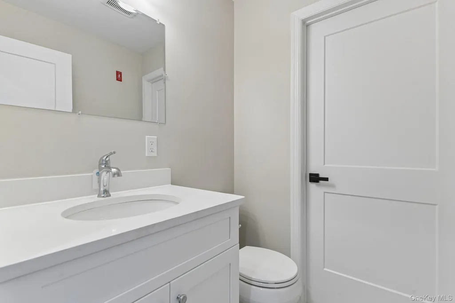
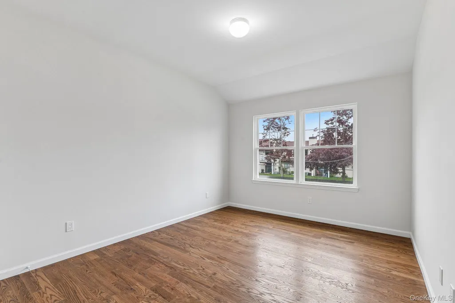
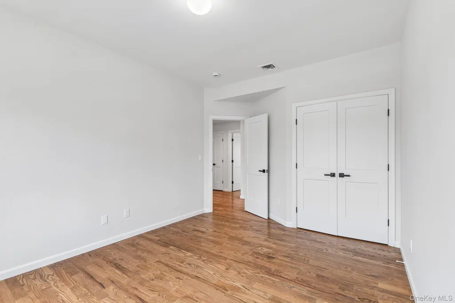
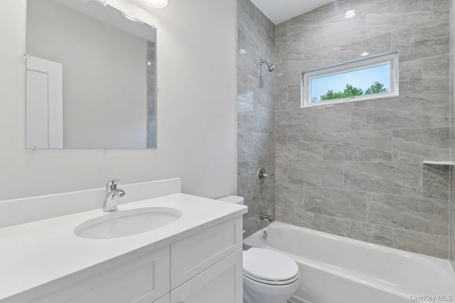
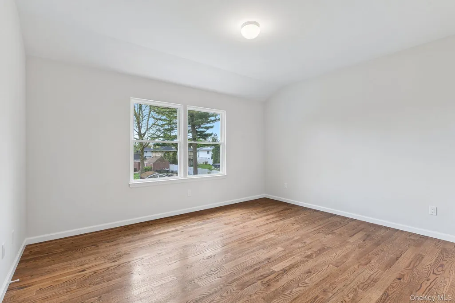
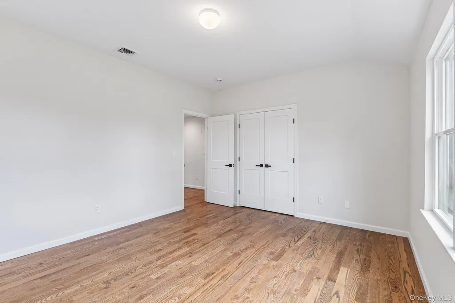
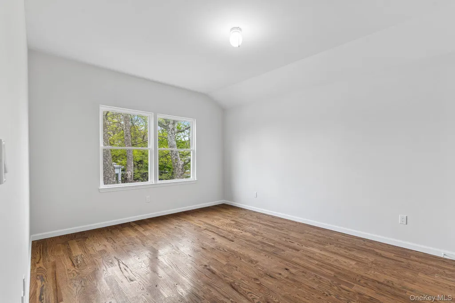
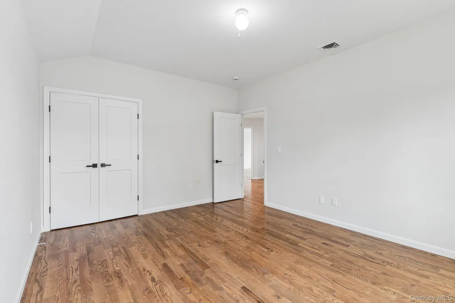
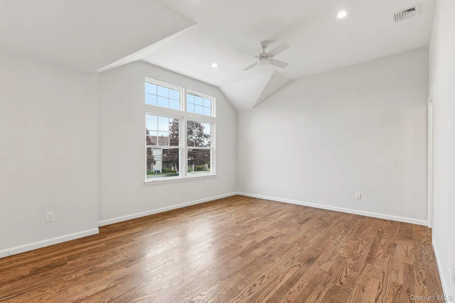
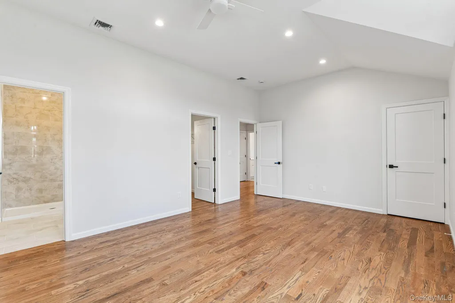
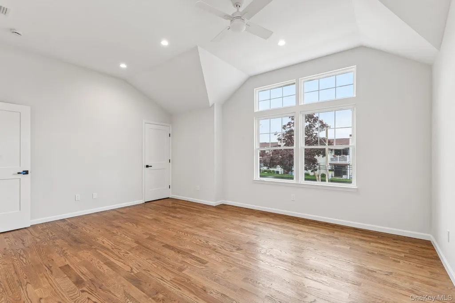
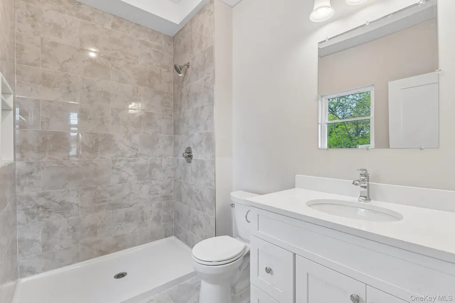
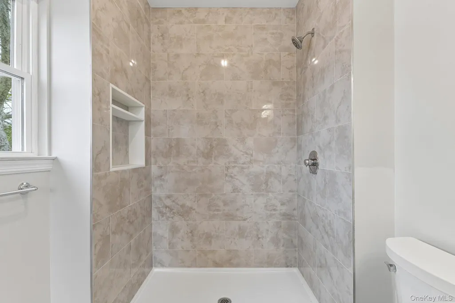
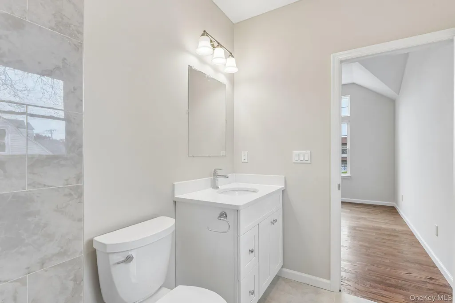
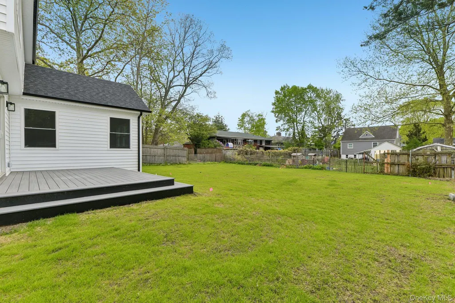
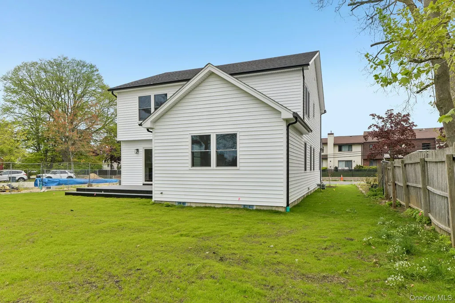
**Discover Your Dream Home in Hawkin Estates!** Welcome to your future residence in the picturesque Hawkin Estates community of Copiague! This customizable colonial home is designed for those who value comfort and style, featuring 4 spacious bedrooms and 2.5 modern bathrooms tailored for relaxation and entertaining. At the heart of your new home lies a versatile eat-in kitchen, equipped with gorgeous granite countertops and a generous center island, perfect for culinary creations and family gatherings. Step outside to the rear deck, ideal for hosting friends under the sun or starlit skies. Host elegant dinner parties in the formal dining room, unwind after a long day in the cozy den, or soak in the natural light that floods the formal living area. The master suite is a personal retreat featuring a spacious walk-in closet and a luxurious private bath, creating a serene space to recharge. Experience the beauty of hardwood floors throughout, enhancing the inviting atmosphere. This home boasts energy-efficient gas heating and central air conditioning, ensuring your comfort in every season. Additional amenities include a convenient one-car attached garage and inground sprinklers for easy lawn maintenance. Embrace the opportunity to customize your new home and make it truly yours. Don’t miss out on the chance to call this stunning property your home!
| Elementary School | Middle School | High School |
|---|---|---|
| Great Neck Road Elementary School | Copiague Middle School | Walter G O'Connell Copiague High Sch |
| Price History | |
|---|---|
| 6/12/2026 | Listed $869,000 |
General Features
| Sewer | Public Sewer |
|---|---|
| Heating | ENERGY STAR Qualified Equipment,Natural Gas,Forced Air,See Remarks |
| Cooling | Central Air,ENERGY STAR Qualified Equipment |
| Utilities | Cable Available,Electricity Connected,Natural Gas Connected,Phone Available,See Remarks,Sewer Connected,Trash Collection Public,Water Connected |
| Appliances | Dishwasher,ENERGY STAR Qualified Appliances,Freezer,Microwave,Refrigerator,Gas Water Heater |
| Garage Spaces | 1 |
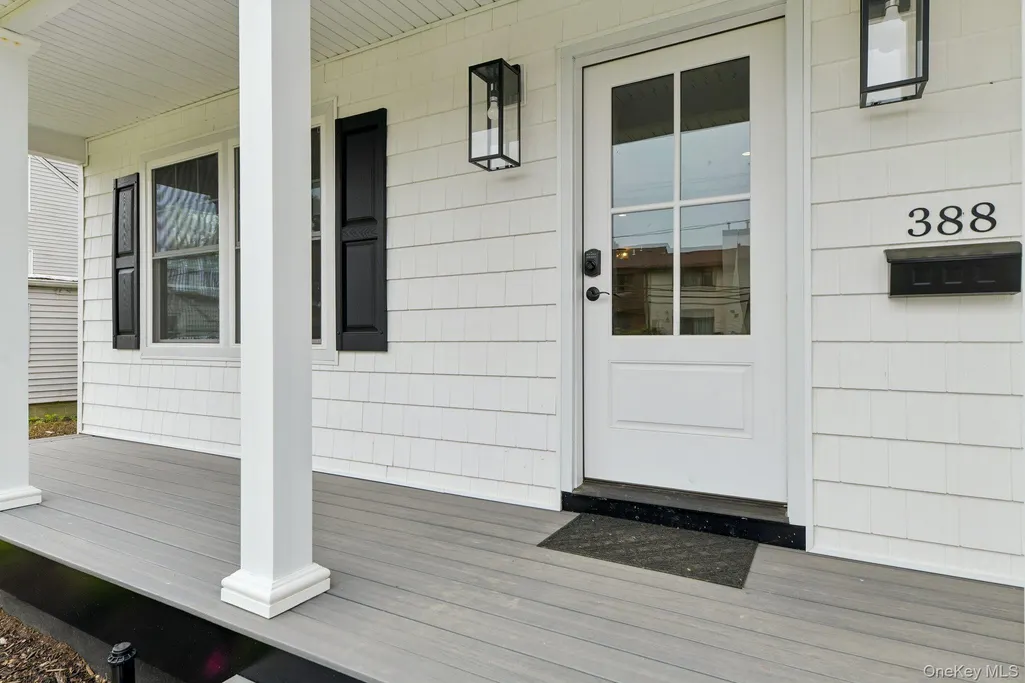
| Patio/Porch Features | Patio,Porch |
| Architectural Style | Colonial |
| Construction Materials | Frame,Vinyl Siding |
| Year Built | 2026 |
| View | Neighborhood |
| Unit Number | Lot 2 |
| Property Subtype | Single Family Residence |
| Tax Year | 2025 |
| Parcel Number | 0100-196-00-01-00-024-007 |
| Waterfront Features | Beach Access |
| County | Suffolk County |
| Property Type | Residential |
| HOA | No |
| Subdivision Name | Hawkin Estates |
| Facing Direction | North |
| Garage Y/N | Yes |
| Total Rooms | 10 |
| Full Baths | 2 |
| Directions | Great Neck or Hawkins to Scudder Ave #384 |
| High School | Walter G O'Connell Copiague High Sch |
| City | Babylon |
| Senior Community Y/N | No |
| High School District | Copiague |
| Carport Y/N | No |
| Elementary School | Great Neck Road Elementary School |
| Property Attached Y/N | No |
| Tax Annual Amount | 17000 |
| Middle/Junior High School | Copiague Middle School |
| Property Condition | New Construction |
| Additional Parcels Y/N | No |
| Virtual Tour | https://www.zillow.com/view-imx/c8a8a8d7-abca-49d8-87c8-936b30bd5c6b?wl=true&setAttribution=mls&initialViewType=pano |
| Building Area Units | Square Feet |
| Standard Status | Active |
| Middle/Junior School District | Copiague |
| Elementary School District | Copiague |
| Tax Lot | 14 |
| Virtual Tour | https://www.zillow.com/view-imx/c8a8a8d7-abca-49d8-87c8-936b30bd5c6b?initialViewType=pano |
| PostalCity | Copiague |
| AttributionContact | 631-264-7700 |
| Year Built Effective | 2026 |
| Listing Appliances | Dishwasher, ENERGY STAR Qualified Appliances, Freezer, Microwave, Refrigerator, Gas Water Heater |
Interior Features
| Interior Amenities | Smart Thermostat,ENERGY STAR Qualified Door(s),Eat-in Kitchen,Entrance Foyer,Granite Counters,Walk-In Closet(s),Formal Dining,Primary Bathroom |
|---|---|
| Basement | Crawl Space |
| Flooring | Hardwood |
| Formal Dining | Yes |
| Basement Features | Crawl Space |
| Basement (Y/N) | No |
| Window Features | New Windows,Screens,ENERGY STAR Qualified Windows,Insulated Windows |
| Fireplace Y/N | No |
| Half Baths | 1 |
| Total Bedrooms | 4 |
| Eat-in Kitchen | Yes |
| Total Baths | 3 |
| General Features | Smart Thermostat,ENERGY STAR Qualified Door(s),Eat-in Kitchen,Entrance Foyer,Granite Counters,Walk-In Closet(s),Formal Dining,Primary Bathroom |
| Walk-In Closet | Yes |
| Entrance Foyer | Yes |
Exterior Features
| Exterior Amenities | Garden,Lighting,Mailbox,Rain Gutters |
|---|---|
| Parking Features | Attached,Driveway,Garage,Off Street,On Street,Other,Private |
| Water Source | Public |
| Total Parking | 3 |
| Parking Spaces | 3 |
| Parking Features | Attached, Driveway, Garage, Off Street, On Street, Other, Private |
| Spa | No |
| Building Area Total | 2803 |
| Waterfront Y/N | No |
| Other Equipment | Irrigation Equipment |
| Road Responsibility | Public Maintained Road |
| General Features Ext. | Garden,Lighting,Mailbox,Rain Gutters |
Amenities
- Foreclosure
- Views
- Short Sale
- New Construction
- Adult 55+
- Lease To Own
- No HOA Fees
- Furnished
- Primary On Main
- Air Conditioning
- Seller Finance
- Green
- Fixer Upper
- Horse
- Golf
- Fireplace
- Deck
- Garage
- Basement
- Pool
Property vs Single Family Average in 11726
Price
Taxes
Year Built
Visits
 OneKey® MLS required Copyright, Source of Data and Disclaimer for IDX display
Information Copyright 2026, OneKey® MLS. All Rights Reserved.
The source of the displayed data is either the property owner or public record provided by non-governmental third parties. It is believed to be reliable but not guaranteed. This information is provided exclusively for consumers' personal, non-commercial use.
The data relating to real estate for sale on this website comes in part from the
OneKey® MLS required Copyright, Source of Data and Disclaimer for IDX display
Information Copyright 2026, OneKey® MLS. All Rights Reserved.
The source of the displayed data is either the property owner or public record provided by non-governmental third parties. It is believed to be reliable but not guaranteed. This information is provided exclusively for consumers' personal, non-commercial use.
The data relating to real estate for sale on this website comes in part from the
