
Address
597 Pulaski Road, Fort Salonga, NY
Price
$ 1,688,000
Property Attributes
- MLS#1014834
- TypeSingle Family
- Listing Status Active
- CountySUFFOLK
- CityFort Salonga
- Zip11768
- StyleColonial,Contemporary,,Post Modern
- Year Built2025
- Taxes$ 21700
- Price$ 1,688,000
- Bedrooms4
- Full Bathrooms3
- Half Bathrooms1
- Sqr Footage3000
- Lot Size1.03 Acres
Data Source:
Listings courtesy of OneKey® MLS as distributed by MLS GRID
Property Description
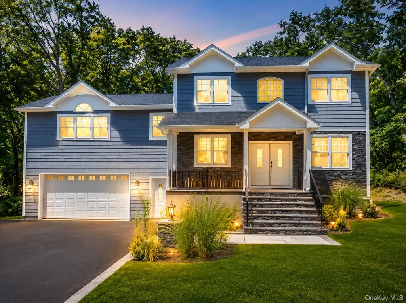
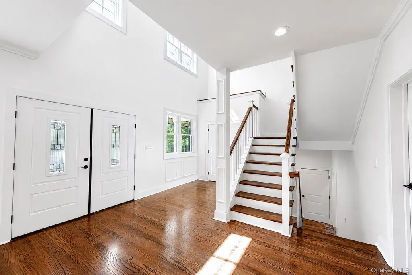
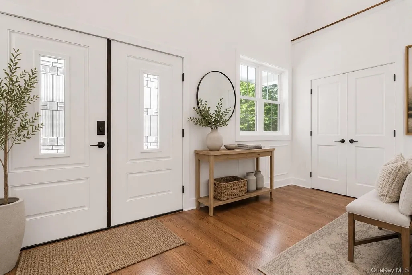
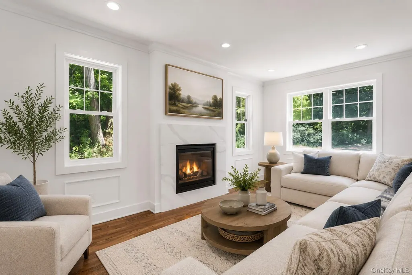
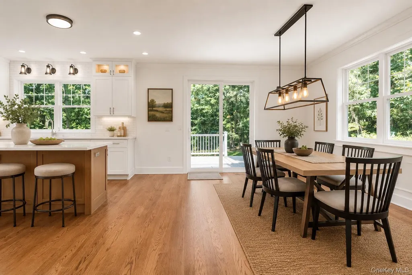
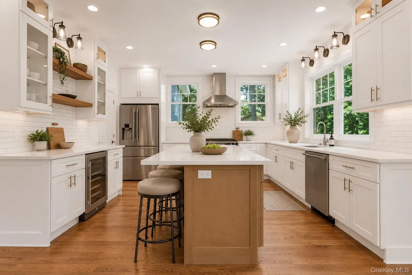
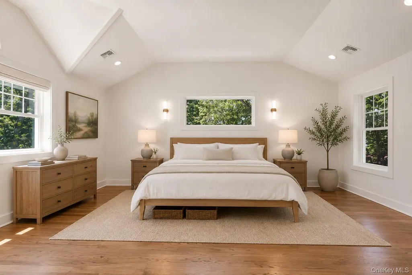
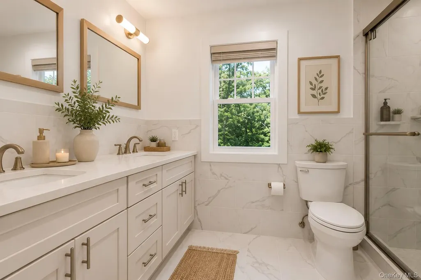
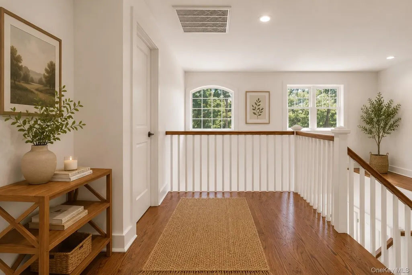
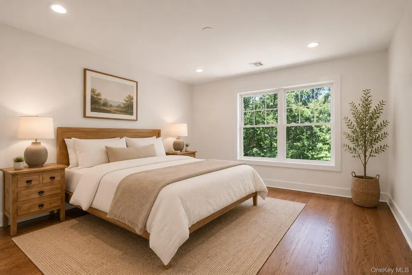
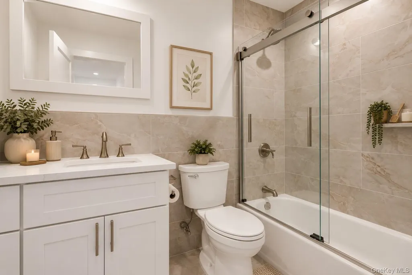
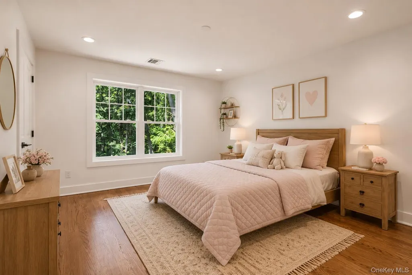
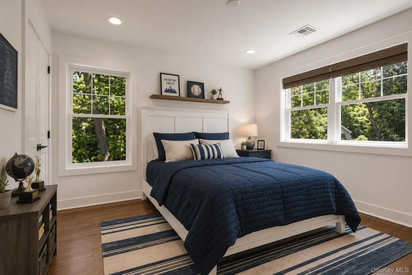
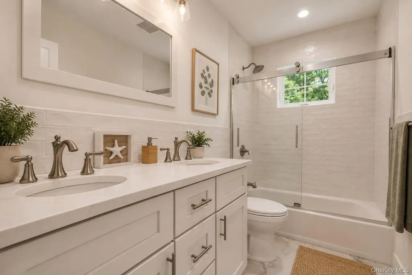
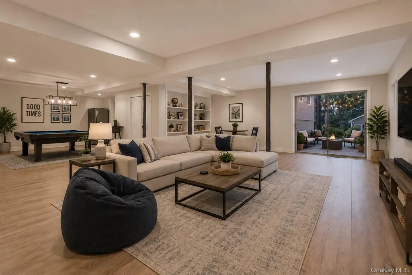
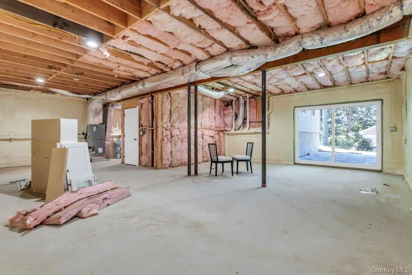
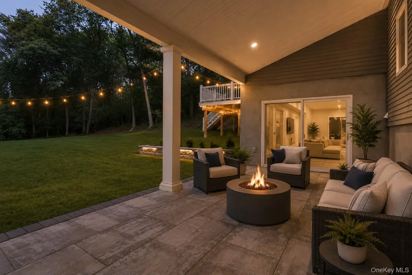
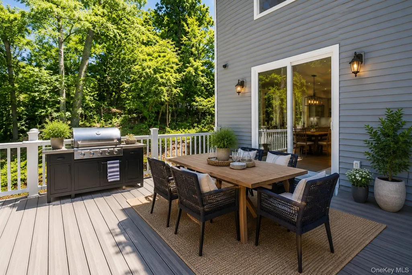
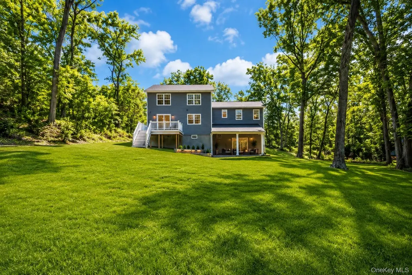
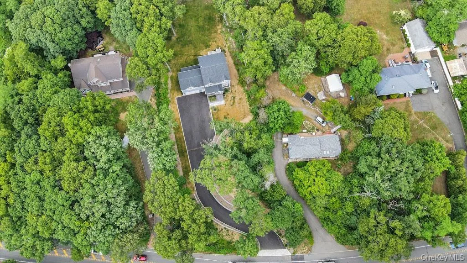
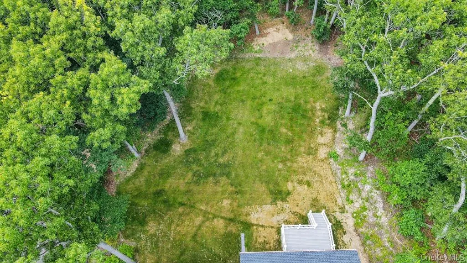
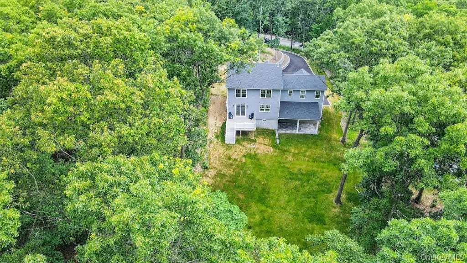
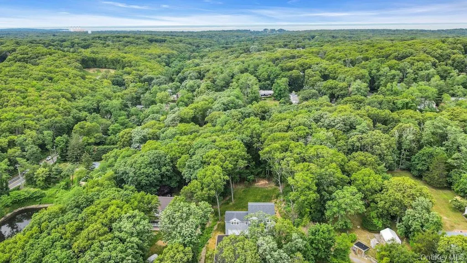
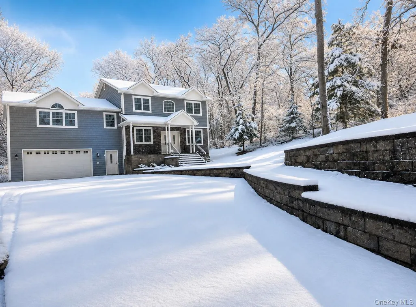
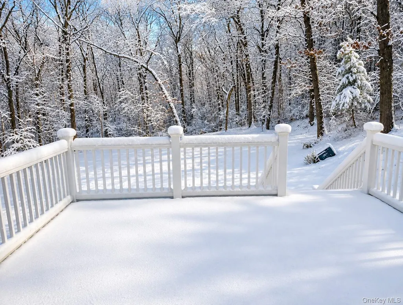
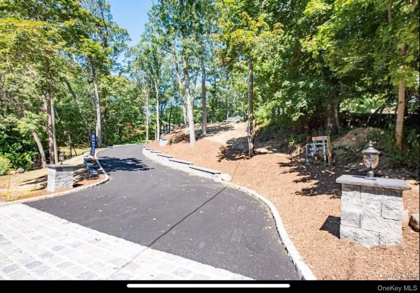
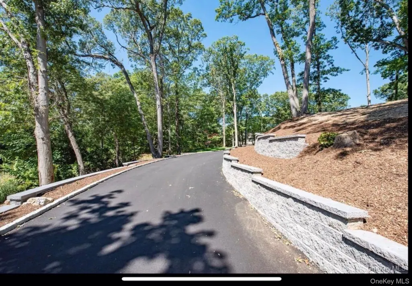
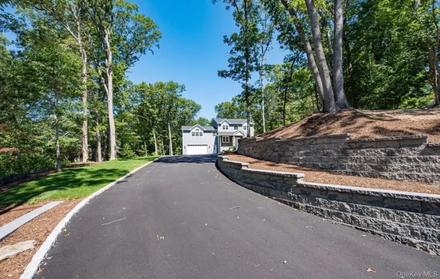
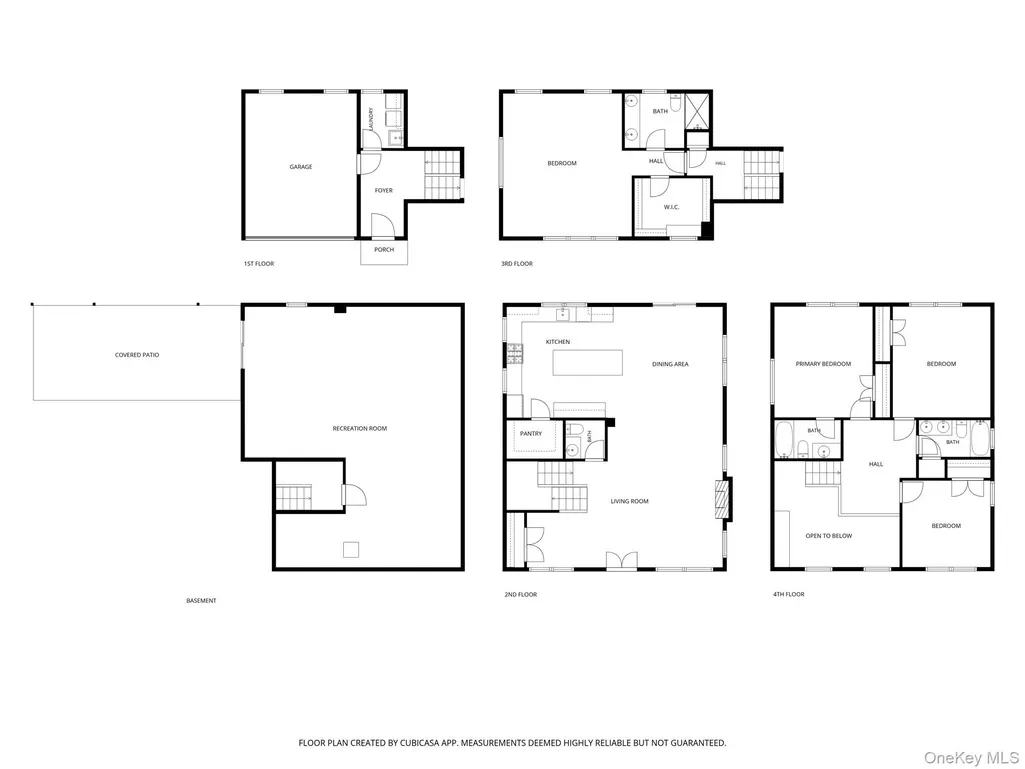
Hidden behind a natural hillside buffer and set more than an acre from the road at the end of a long winding driveway, this brand-new 2025 custom-built residence offers a level of privacy and tranquility rarely found in Fort Salonga. The setting feels more like a private country retreat than a suburban neighborhood, with mature woodlands surrounding the home and creating a peaceful sense of seclusion throughout the seasons. Spanning five architecturally distinct levels, the home was thoughtfully designed to maximize both functionality and privacy, offering a unique layout rarely found in new construction. The acre-plus property features expansive, flat, fully usable grounds that provide endless possibilities for a pool, sports court, outdoor kitchen, or resort-style backyard. During the winter months, the property's natural hillside transforms into a private sledding hill, creating a lifestyle amenity few homes can offer. Despite its estate-like setting, convenience is exceptional. Sunken Meadow Parkway is less than a minute away, offering an unparalleled high-speed connection to Manhattan commuting routes, shopping, dining, and everyday necessities, while the beach is just 4 minutes from your front door. It is a rare opportunity to enjoy the serenity of a country setting without sacrificing accessibility Inside, sun-filled living spaces feature hardwood floors, custom millwork, and an open-concept design ideal for modern living. The chef's kitchen is appointed with quartz countertops, premium stainless steel appliances, a six-burner gas range, and a spacious walk-in pantry, flowing seamlessly into the living and dining areas and opening directly to an elevated terrace for outdoor entertaining. A private primary suite occupies its own dedicated level and features a walk-in closet and luxurious en-suite bath, while additional bedrooms are thoughtfully distributed throughout the home's five-level design, offering flexibility and privacy. The walkout lower level opens directly to the patio and backyard and is ready to be customized as a recreation room, gym, home theater, guest suite, or additional living space. Combining architectural character, exceptional privacy, usable acreage, and unmatched convenience, this one-of-a-kind new construction residence offers a lifestyle rarely available on Long Island's North Shore.
| Elementary School | Middle School | High School |
|---|---|---|
| Fort Salonga Elementary School | William T Rogers Middle School | Kings Park High School |
| Price History | |
|---|---|
| 6/21/2026 | Listed $1,725,000 |
| 7/14/2026 | 3$1,688,000 |
General Features
| Sewer | Cesspool |
|---|---|
| Heating | Forced Air |
| Cooling | Central Air |
| Utilities | Natural Gas Available,Phone Available,Trash Collection Public,Water Connected |
| Appliances | Dishwasher,Dryer,Gas Oven,Gas Range,Stainless Steel Appliance(s),Washer |
| Garage Spaces | 2 |
| Patio/Porch Features | Patio,Porch,Terrace |
| Architectural Style | Colonial,Contemporary,Other,Post Modern |
| Construction Materials | Stone |
| Year Built | 2025 |
| Property Subtype | Single Family Residence |
| Tax Year | 2025 |
| Parcel Number | 0800011000400028000 |
| County | Suffolk County |
| Property Type | Residential |
| HOA | No |
| Facing Direction | South |
| Garage Y/N | Yes |
| Total Rooms | 8 |
| Full Baths | 3 |
| High School | Kings Park High School |
| City | Smithtown |
| Senior Community Y/N | No |
| High School District | Kings Park |
| Carport Y/N | No |
| Elementary School | Fort Salonga Elementary School |
| Property Attached Y/N | No |
| Tax Annual Amount | 21700 |
| Middle/Junior High School | William T Rogers Middle School |
| Property Condition | New Construction |
| Additional Parcels Y/N | No |
| Building Area Units | Square Feet |
| Standard Status | Active |
| Middle/Junior School District | Kings Park |
| Elementary School District | Kings Park |
| Tax Lot | 28 |
| PostalCity | Fort Salonga |
| AttributionContact | 646-480-7665 |
| Year Built Effective | 2025 |
| Listing Appliances | Dishwasher, Dryer, Gas Oven, Gas Range, Stainless Steel Appliance(s), Washer |
Interior Features
| Interior Amenities | Chefs Kitchen,Eat-in Kitchen,Entrance Foyer,High Ceilings,Open Floorplan,Open Kitchen,Pantry,Primary Bathroom,Walk-In Closet(s) |
|---|---|
| Basement | Unfinished,Walk-Out Access |
| Flooring | Hardwood |
| Total Fireplaces | 1 |
| Fireplace Features | Gas |
| Basement Features | Unfinished, Walk-Out Access |
| Basement (Y/N) | Yes |
| Window Features | New Windows |
| Fireplace Y/N | Yes |
| Half Baths | 1 |
| Total Bedrooms | 4 |
| Eat-in Kitchen | Yes |
| Total Baths | 4 |
| General Features | Chefs Kitchen,Eat-in Kitchen,Entrance Foyer,High Ceilings,Open Floorplan,Open Kitchen,Pantry,Primary Bathroom,Walk-In Closet(s) |
| Walk-In Closet | Yes |
| Entrance Foyer | Yes |
Exterior Features
| Parking Features | Attached,Driveway,Garage,Garage Door Opener |
|---|---|
| Water Source | Public |
| Total Parking | 10 |
| Inclusions | Furniture availble to come with sale. |
| Parking Spaces | 10 |
| Parking Features | Attached, Driveway, Garage, Garage Door Opener |
| Foundation Details | Concrete Perimeter |
| Waterfront Y/N | No |
| Horse Y/N | No |
Amenities
- Foreclosure
- Views
- Short Sale
- New Construction
- Adult 55+
- Lease To Own
- No HOA Fees
- Furnished
- Primary On Main
- Air Conditioning
- Seller Finance
- Green
- Fixer Upper
- Horse
- Golf
- Fireplace
- Deck
- Garage
- Basement
- Pool
Property vs Single Family Average in 11768
Price
Taxes
Year Built
Visits
 OneKey® MLS required Copyright, Source of Data and Disclaimer for IDX display
Information Copyright 2026, OneKey® MLS. All Rights Reserved.
The source of the displayed data is either the property owner or public record provided by non-governmental third parties. It is believed to be reliable but not guaranteed. This information is provided exclusively for consumers' personal, non-commercial use.
The data relating to real estate for sale on this website comes in part from the
OneKey® MLS required Copyright, Source of Data and Disclaimer for IDX display
Information Copyright 2026, OneKey® MLS. All Rights Reserved.
The source of the displayed data is either the property owner or public record provided by non-governmental third parties. It is believed to be reliable but not guaranteed. This information is provided exclusively for consumers' personal, non-commercial use.
The data relating to real estate for sale on this website comes in part from the
