
Waterfront
Address
14 Woodcock Lane, Old Field, NY
Price
$ 5,100,000
Property Attributes
- MLS#1017106
- TypeSingle Family
- Listing Status Active
- CountySUFFOLK
- CityOld Field
- Zip11733
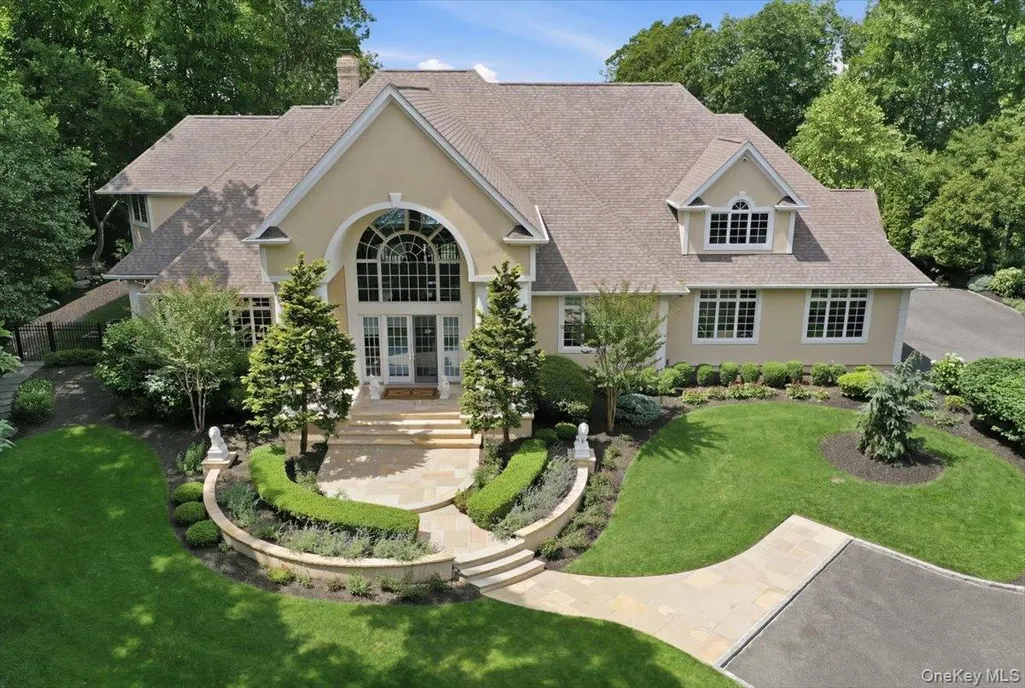
- StyleColonial
- Year Built1997
- Taxes$ 45597
- Price$ 5,100,000
- Bedrooms5
- Full Bathrooms3
- Half Bathrooms2
- Sqr Footage6000
- Lot Size2.5 Acres
Data Source:
Listings courtesy of OneKey® MLS as distributed by MLS GRID
Property Description
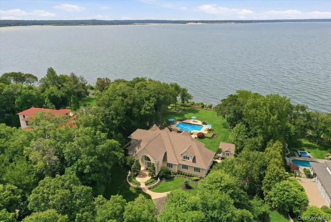
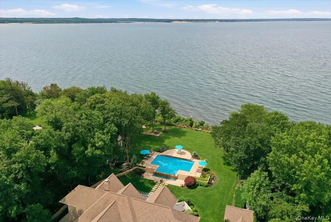
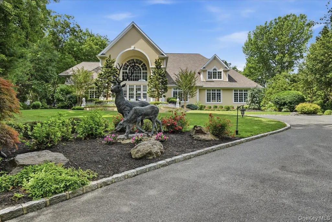
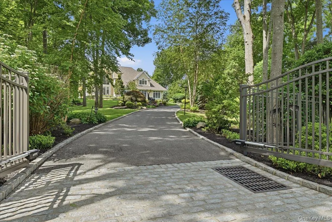
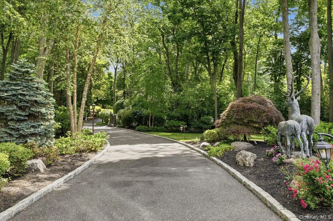
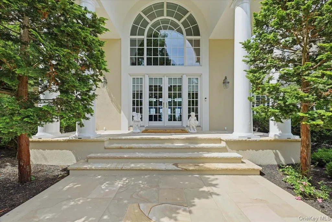
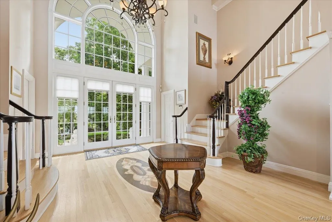
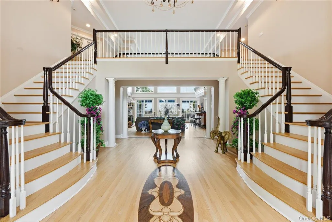
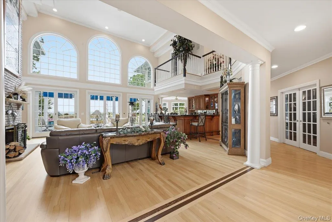
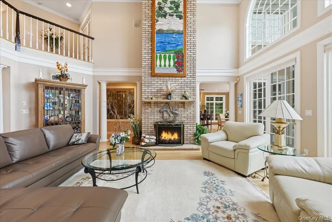
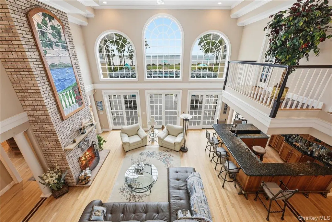
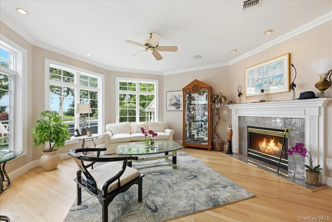
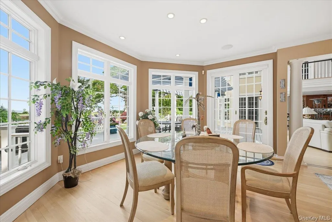
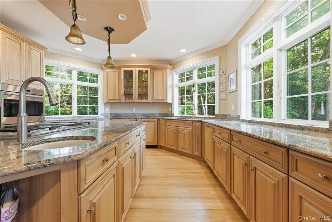
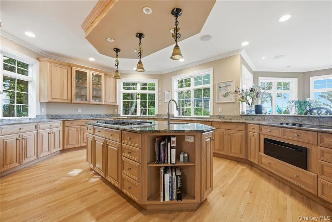
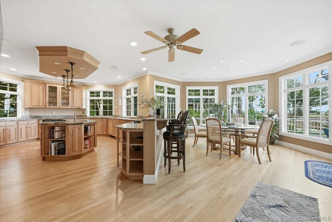
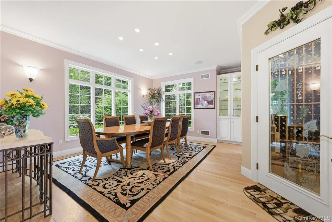
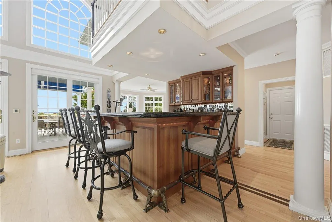
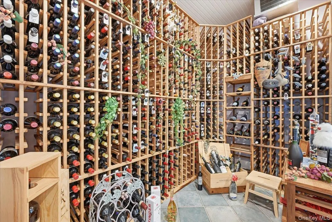
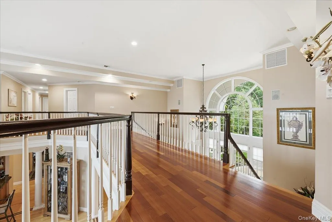
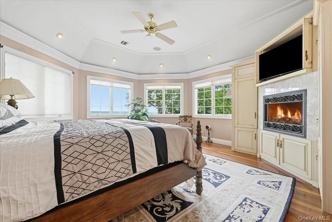
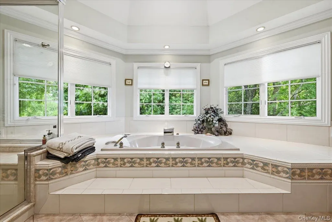
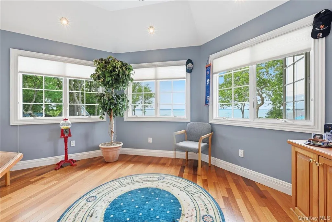
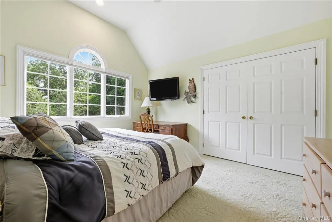
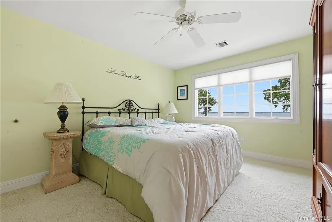
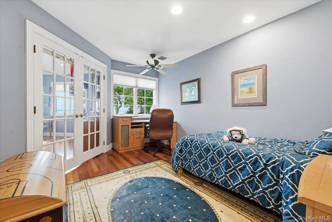
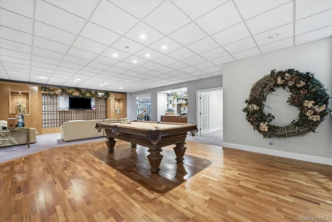
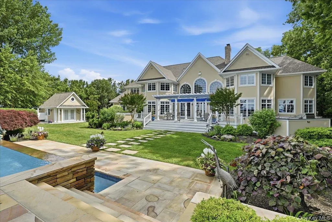
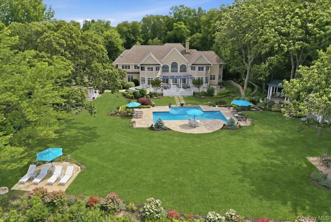
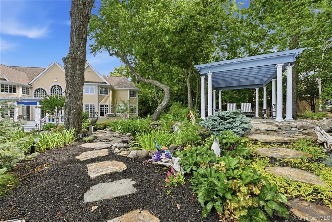
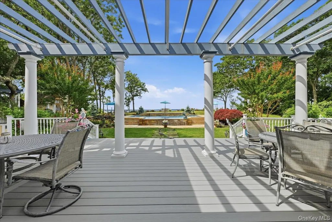
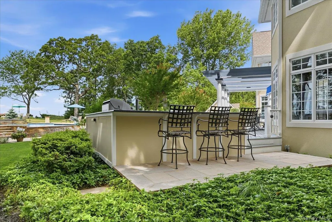
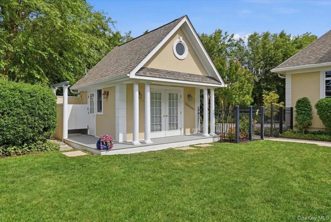
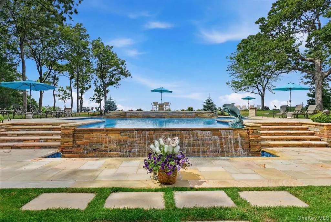
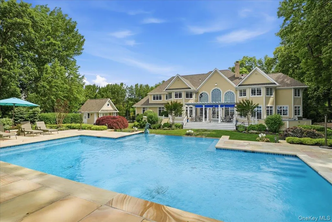
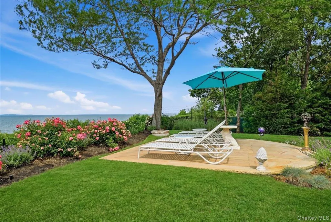
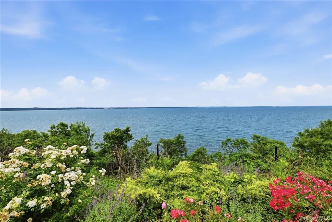
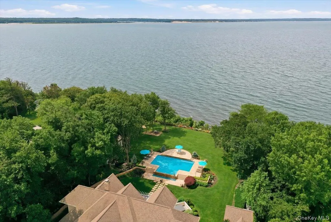
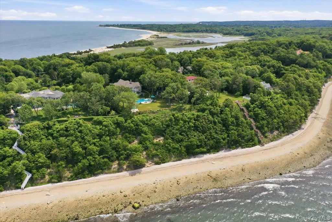
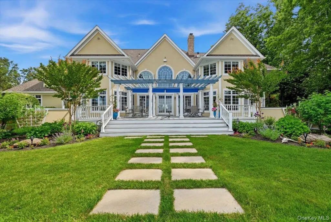
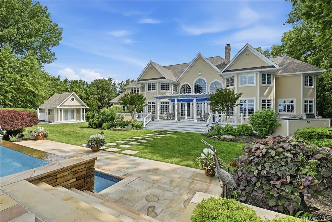
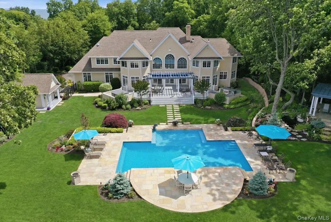
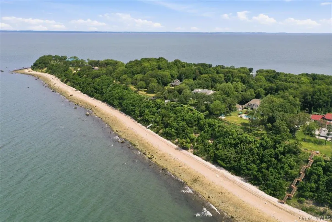
Perched on 2.5 private waterfront acres in the prestigious Village of Old Field, this extraordinary North Shore estate captures sweeping panoramic views of Long Island Sound and Smithtown Bay, offering a rare blend of luxury, privacy, and timeless coastal elegance, and includes 280 feet of water frontage. The approximately 6,000-square-foot residence features five bedrooms and five baths, thoughtfully designed to maximize both grand-scale entertaining and comfortable everyday living. A dramatic great room with fireplace, formal dining room, gourmet chef's kitchen, custom granite and cherrywood bar, wine cellar, and private theater create an unparalleled lifestyle experience. Walls of glass frame breathtaking water views from nearly every principal room, while exquisite craftsmanship and sophisticated architectural details elevate the home's refined character. Outside, resort-style grounds unfold with a stunning Gunite, Aquabrite pool and waterfall, pool house, expansive patios, lush gardens, and sprawling lawns that lead to the waterfront. Spectacular sunsets paint the sky each evening, creating a setting that is both serene and unforgettable. Located within the acclaimed Incorporated Village of Old Field and moments from beaches, yacht clubs, and the historic charm of Setauket, this is a rare opportunity to own one of the North Shore's most captivating waterfront estates.
| Elementary School | Middle School | High School |
|---|---|---|
| Setauket Elementary School | Paul J Gelinas Junior High School | Ward Melville Senior High School |
| Price History | |
|---|---|
| 6/23/2026 | Listed $5,100,000 |
General Features
| Sewer | Cesspool |
|---|---|
| Heating | Forced Air,Oil |
| Cooling | Central Air |
| Utilities | Cable Connected,Electricity Connected,Phone Connected,Water Connected |
| Appliances | Dishwasher,Dryer,Refrigerator,Washer |
| HOA Fee | 1250 |
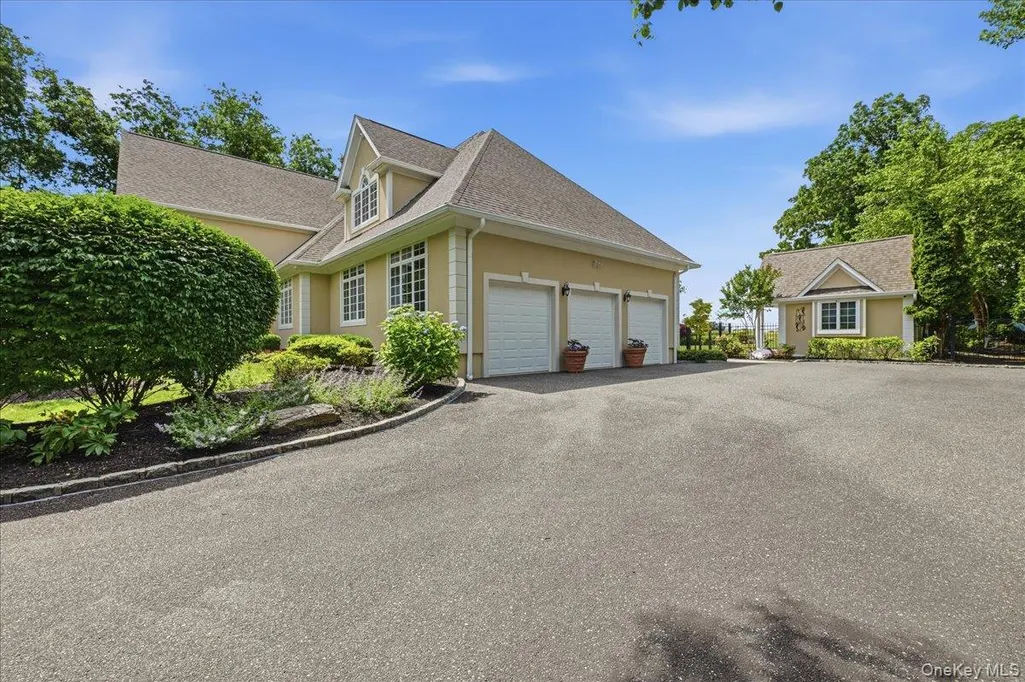
| Garage Spaces | 4 |
| Association Fee Includes | Common Area Maintenance,Grounds Care |
| Patio/Porch Features | Deck,Patio |
| Architectural Style | Colonial |
| Pool Features | In Ground |
| Construction Materials | Frame,Stucco |
| Exclusions | Please See Listing Agent |
| Year Built | 1997 |
| View | Open,Panoramic,Water |
| Property Subtype | Single Family Residence |
| Tax Year | 2025 |
| Parcel Number | 0203-010-00-01-00-002-000 |
| Waterfront Features | Beach Access,Sound,Waterfront |
| Community Features | Other,Park |
| Assoc Fee Paid Per | Annually |
| County | Suffolk County |
| Property Type | Residential |
| HOA | Yes |
| Garage Y/N | Yes |
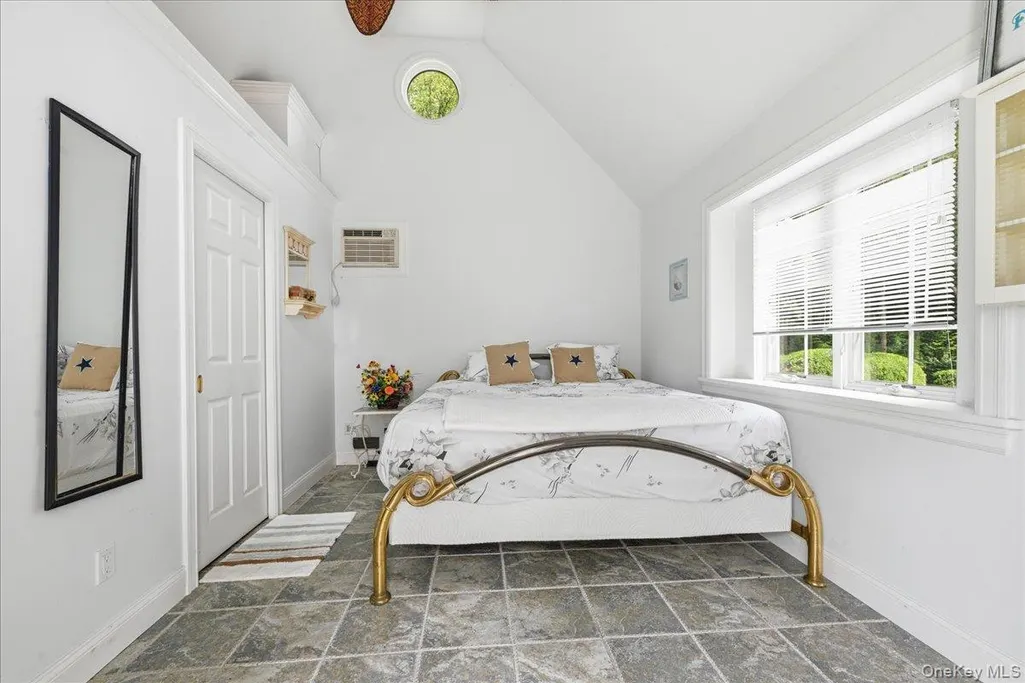
| Other Structures | Garage(s),Guest House,Pergola,Shed(s) |
| Total Rooms | 12 |
| Full Baths | 3 |
| Directions | Mr. Grey Road To Crane Neck Road To Woodcock Lane. |
| High School | Ward Melville Senior High School |
| City | Brookhaven |
| Disclosures | Seller Property Disclosure |
| Association Name | Crane Neck Association |
| Senior Community Y/N | No |
| High School District | Three Village |
| Carport Y/N | No |
| Elementary School | Setauket Elementary School |
| Property Attached Y/N | No |
| Tax Annual Amount | 45597 |
| Middle/Junior High School | Paul J Gelinas Junior High School |
| Additional Parcels Y/N | No |
| Virtual Tour | https://speakeasymedia.hd.pics/14-Woodcock-Ln |
| Building Area Units | Square Feet |
| Standard Status | Active |
| Middle/Junior School District | Three Village |
| Elementary School District | Three Village |
| Tax Lot | 2000 |
| PostalCity | Old Field |
| AttributionContact | 631-697-0474 |
| Listing Appliances | Dishwasher, Dryer, Refrigerator, Washer |
Interior Features
| Interior Amenities | Built-in Features,Cathedral Ceiling(s),Ceiling Fan(s),Chandelier,Chefs Kitchen,Double Vanity,Eat-in Kitchen,Entrance Foyer,Formal Dining,Granite Counters,High Ceilings,His and Hers Closets,Kitchen Is |
|---|---|
| Basement | Full,Partially Finished |
| Flooring | Hardwood |
| Total Fireplaces | 3 |
| Fireplace Features | Bedroom,Family Room,Living Room |
| Formal Dining | Yes |
| Basement Features | Full, Partially Finished |
| Basement (Y/N) | Yes |
| Window Features | Double Pane Windows,Oversized Windows,Skylight(s),Wall of Windows |
| Half Baths | 2 |
| Total Bedrooms | 5 |
| Eat-in Kitchen | Yes |
| Total Baths | 5 |
| General Features | Built-in Features,Cathedral Ceiling(s),Ceiling Fan(s),Chandelier,Chefs Kitchen,Double Vanity,Eat-in Kitchen,Entrance Foyer,Formal Dining,Granite Counters,High Ceilings,His and Hers Closets |
| Walk-In Closet | Yes |
| Entrance Foyer | Yes |
| Ceiling Fan(s) | Yes |
Exterior Features
| Exterior Amenities | Awning(s),Fire Pit,Garden,Speakers |
|---|---|
| Parking Features | Attached,Garage,Private |
| Water Source | Public |
| Parking Features | Attached, Garage, Private |
| Spa | Yes |
| Waterfront Y/N | Yes |
| Horse Y/N | No |
| General Features Ext. | Awning(s),Fire Pit,Garden,Speakers |
Amenities
- Foreclosure
- Views
- Short Sale
- New Construction
- Adult 55+
- Lease To Own
- No HOA Fees
- Furnished
- Primary On Main
- Air Conditioning
- Seller Finance
- Green
- Fixer Upper
- Horse
- Golf
- Fireplace
- Deck
- Garage
- Basement
- Pool
Property vs Single Family Average in 11733
Price
Taxes
Year Built
Visits
 OneKey® MLS required Copyright, Source of Data and Disclaimer for IDX display
Information Copyright 2026, OneKey® MLS. All Rights Reserved.
The source of the displayed data is either the property owner or public record provided by non-governmental third parties. It is believed to be reliable but not guaranteed. This information is provided exclusively for consumers' personal, non-commercial use.
The data relating to real estate for sale on this website comes in part from the
OneKey® MLS required Copyright, Source of Data and Disclaimer for IDX display
Information Copyright 2026, OneKey® MLS. All Rights Reserved.
The source of the displayed data is either the property owner or public record provided by non-governmental third parties. It is believed to be reliable but not guaranteed. This information is provided exclusively for consumers' personal, non-commercial use.
The data relating to real estate for sale on this website comes in part from the
