
Open House Sun, Sep 13th 1:00 PM - 2:30 PM - Water Views

Address
314 Mill Hill Road, Mill Neck, NY
Price
$ 4,288,888
Property Attributes
- MLS#1019177
- TypeSingle Family
- Listing Status Active
- CountyNASSAU
- CityMill Neck
- NeighborhoodMill neck estates
- Zip11765
- StyleEstate
- Year Built1836
- Taxes$ 39531
- Price$ 4,288,888
- Bedrooms7
- Full Bathrooms6
- Half Bathrooms2
- Sqr Footage8024
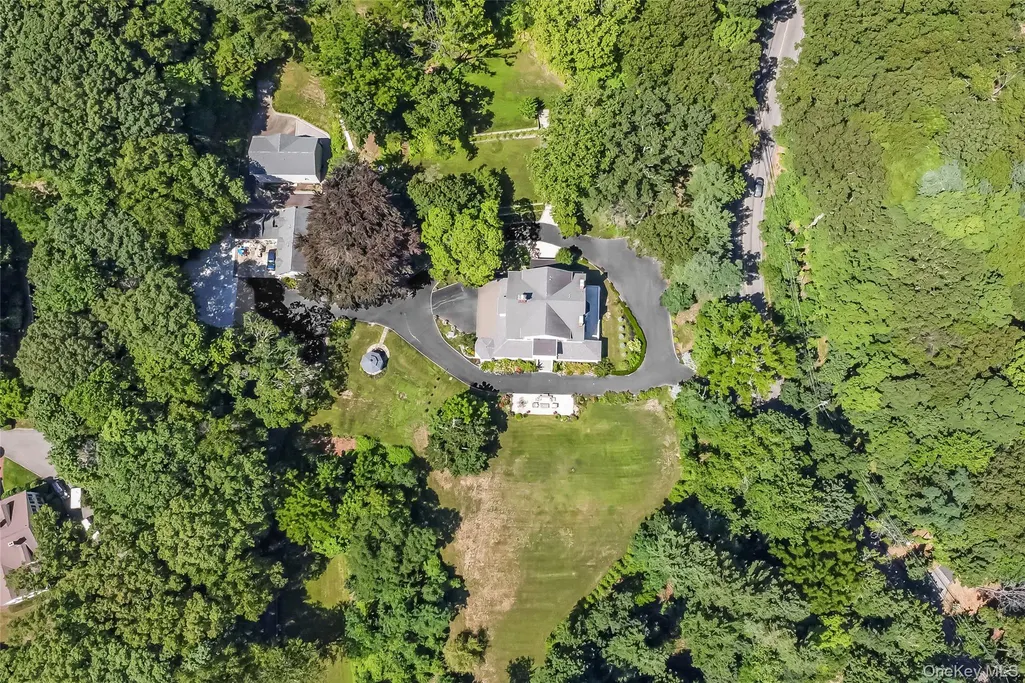
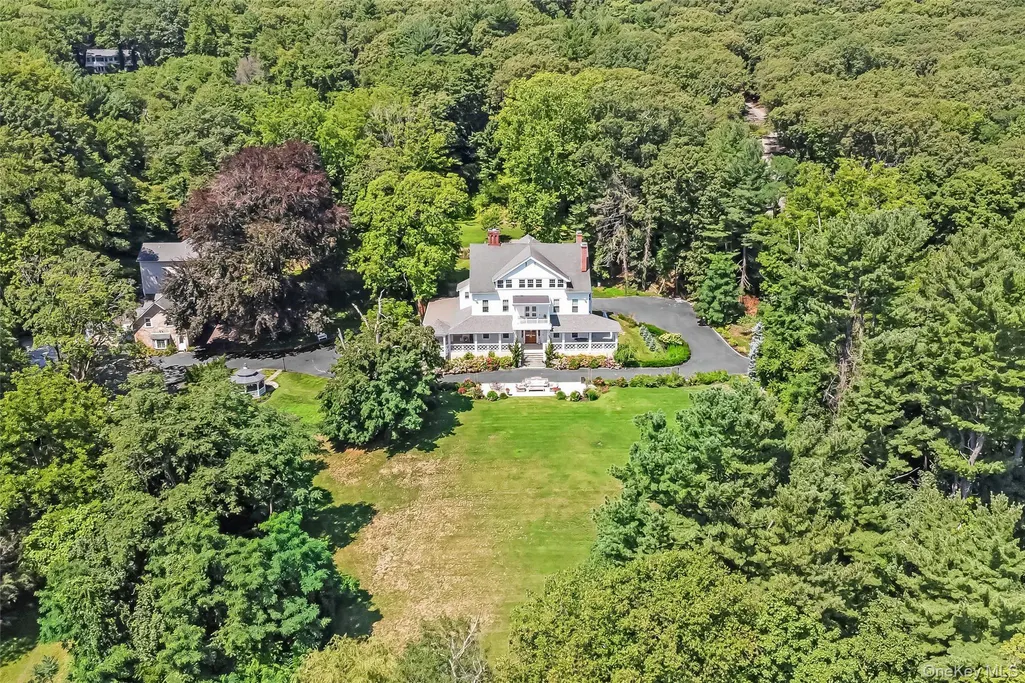
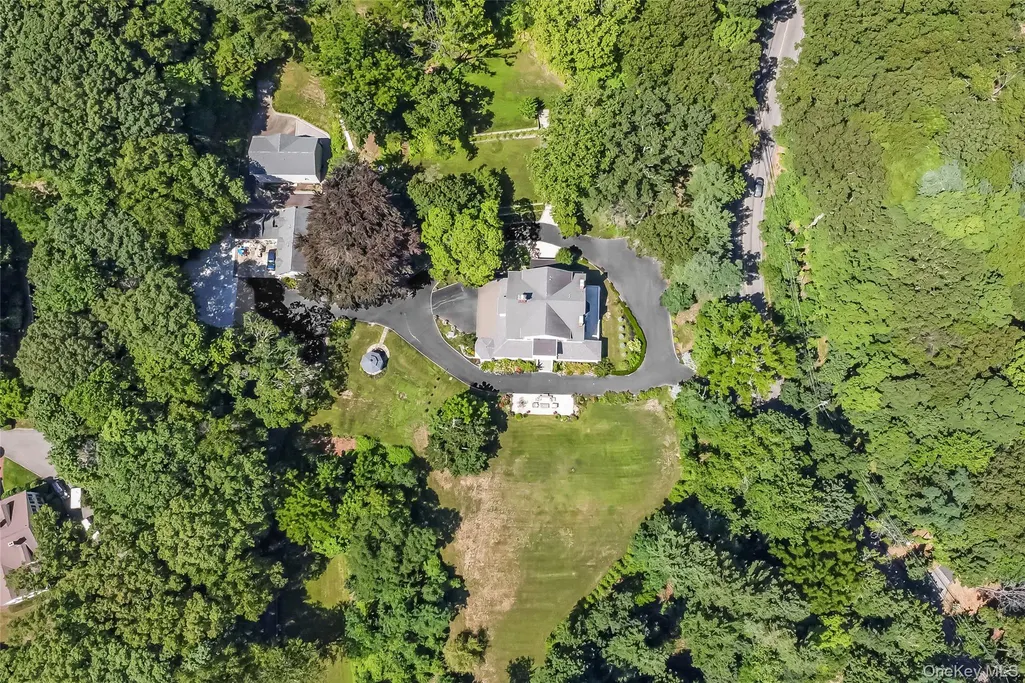
- Lot Size5.49 Acres
Data Source:
Listings courtesy of OneKey® MLS as distributed by MLS GRID
Property Description
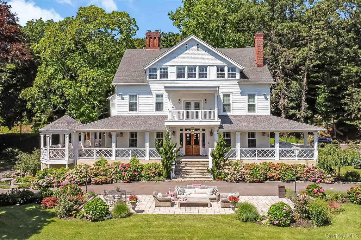
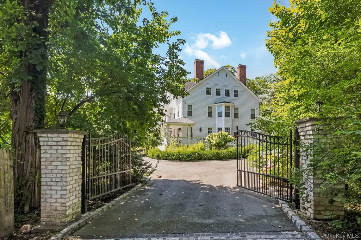
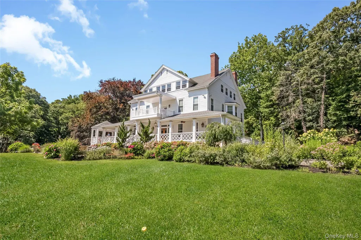
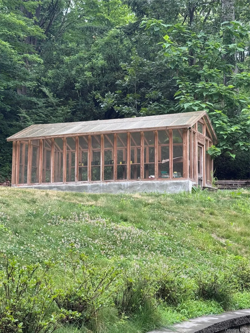
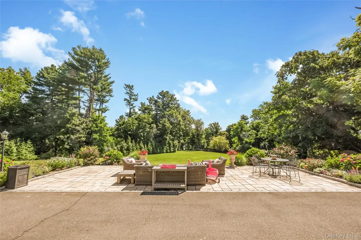
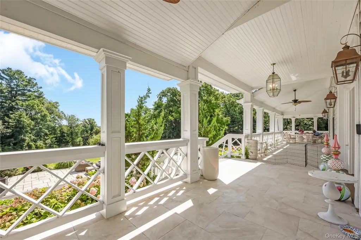
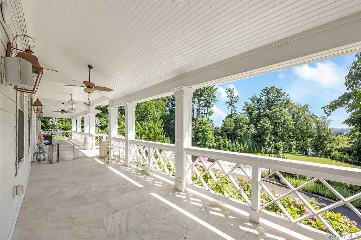
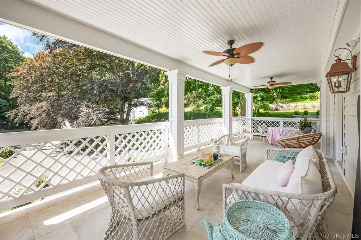
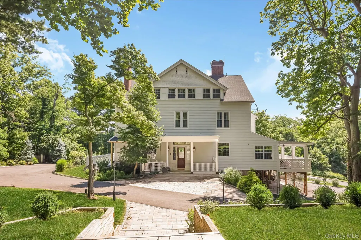
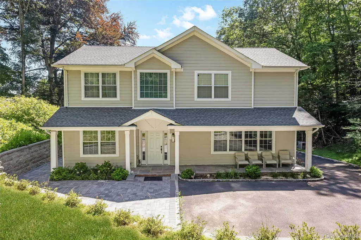
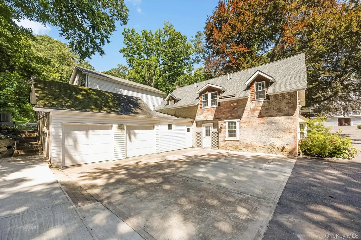
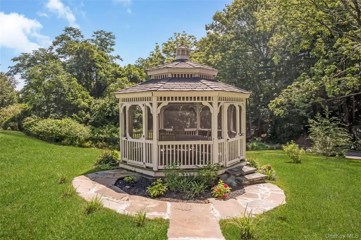
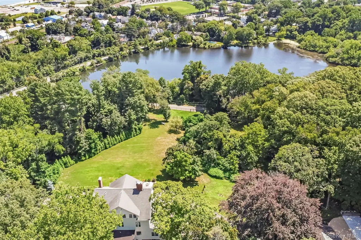
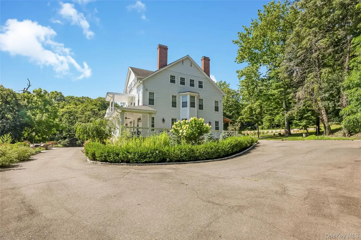
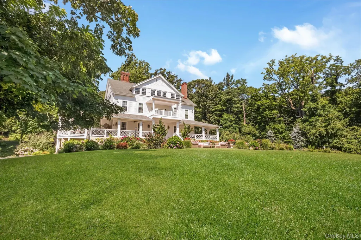
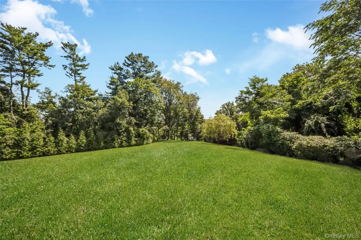
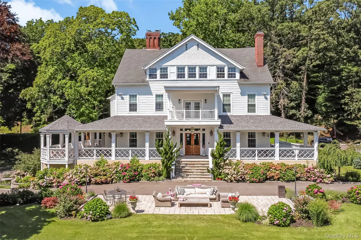
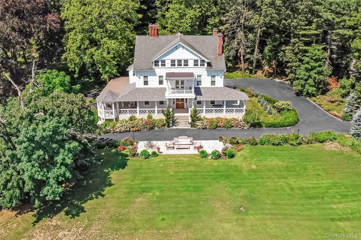
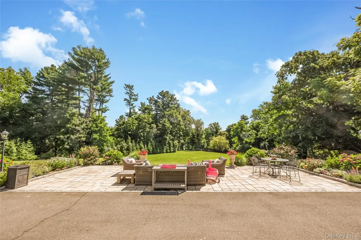
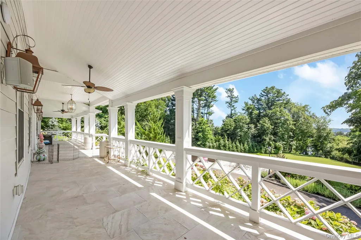
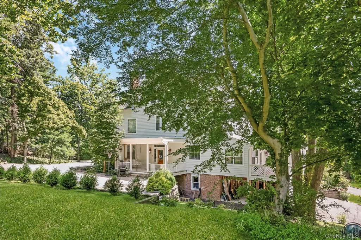
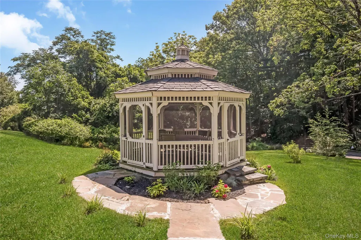
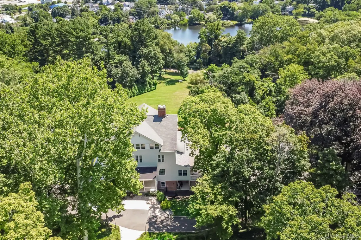
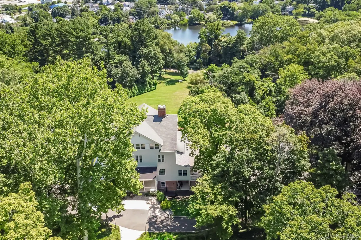
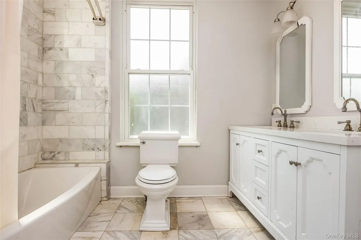
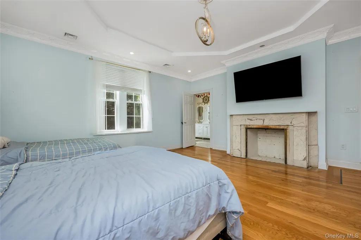
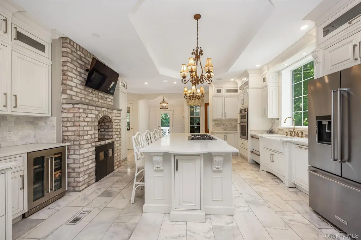
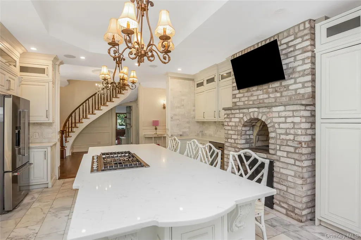
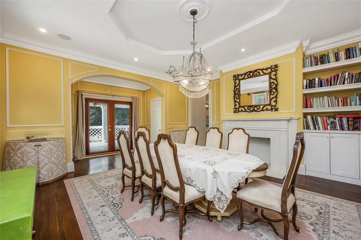
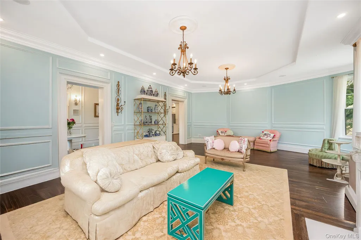
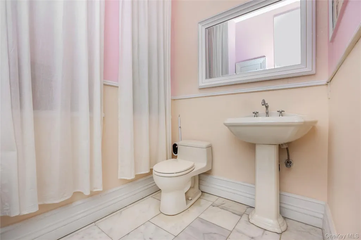
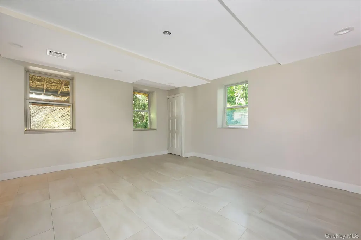
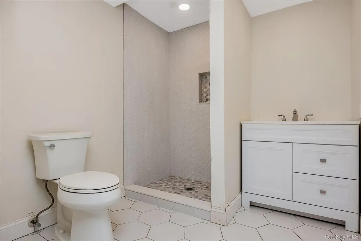
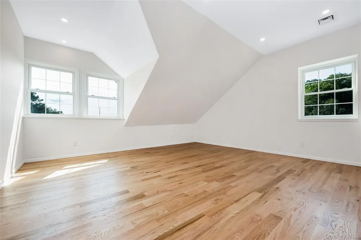
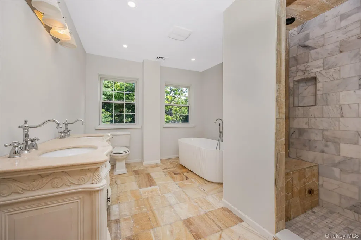
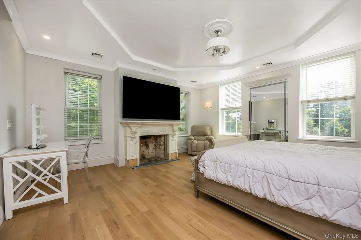
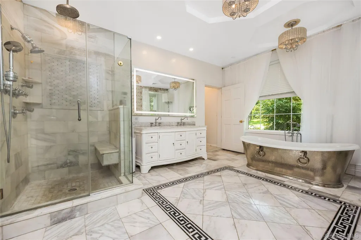
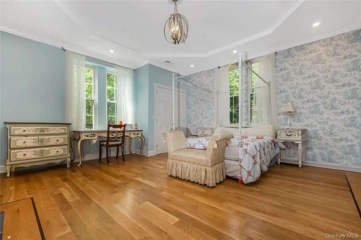
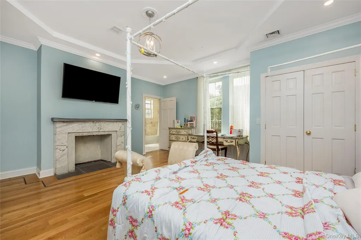
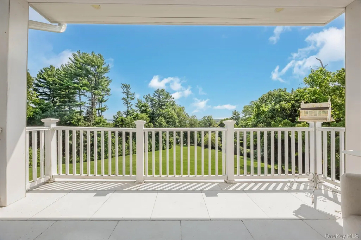
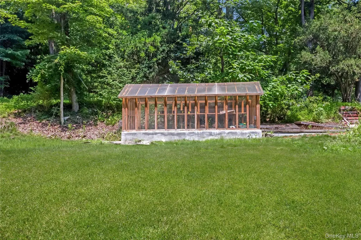
Welcome to 314 Mill Hill Rd Mill Neck located in the Luxurious Gold Coast. This Exquisite home has been built by William Townsend the historic mansion was widely known as the Chancellor's Mansion, which was built in 1834. The estate has passed through several notable historical figures, including Theodore Roosevelt III and fashion designer Oleg Cassini. This estate sits on almost 6 Acres . The property has additional 2 Large guest homes . Which can make a wonderful compound for friends, staff or guests. Each guest house is about 2300 SF and nicely updated . The main Estate consists of 7 Bedrooms 8 bathrooms, Stunning Chefs Kitchen, And A Grand Formal Dining Room, This home a true masterpiece of workmanship. The gorgeous wrap around porch adds so much character and comfort ,The beautiful large balcony on the 2nd floor is ideal for relaxing and enjoying the Stunning Water views of Oyster bay Harbor. The property has a custom built greenhouse which is ideal for growing your own farm to table fruits and vegetables. This home is in close proximity to the local private Beach which is only 2 blocks away. The history of this home has been written up in multiple books and periodicals. A true gem not to be missed AN VERY LOW TAXES !
| Elementary School | Middle School | High School |
|---|---|---|
| Theodore Roosevelt School Elementary School | Oyster Bay High School | Oyster Bay High School |
| Price History | |
|---|---|
| 6/27/2026 | Listed $7,000,000 |
| 6/27/2026 | 15$5,999,777 |
| 7/19/2026 | 34$3,988,888 |
General Features
| Sewer | Public Sewer |
|---|---|
| Heating | Baseboard |
| Cooling | Central Air |
| Utilities | Cable Available,Electricity Available,Electricity Connected,Natural Gas Available,Natural Gas Connected,Phone Connected,Sewer Connected,Trash Collection Public,Water Available,Water Connected |
| Appliances | Convection Oven,Cooktop,Dishwasher,Disposal,Dryer,ENERGY STAR Qualified Appliances,Exhaust Fan,Gas Cooktop,Gas Oven,Gas Range,Microwave,Refrigerator,Stainless Steel Appliance(s) |
| Garage Spaces | 3 |
| Patio/Porch Features | Covered,Deck,Patio,Porch,Wrap Around |
| Architectural Style | Estate |
| Construction Materials | Block |
| Year Built | 1836 |
| View | Panoramic,Water |
| Property Subtype | Single Family Residence |
| Tax Year | 2024 |
| Parcel Number | 2425-24-D-00-0070-0 |
| County | Nassau County |
| Property Type | Residential |
| HOA | No |
| Subdivision Name | Mill neck estates |
| Facing Direction | East |
| Garage Y/N | Yes |
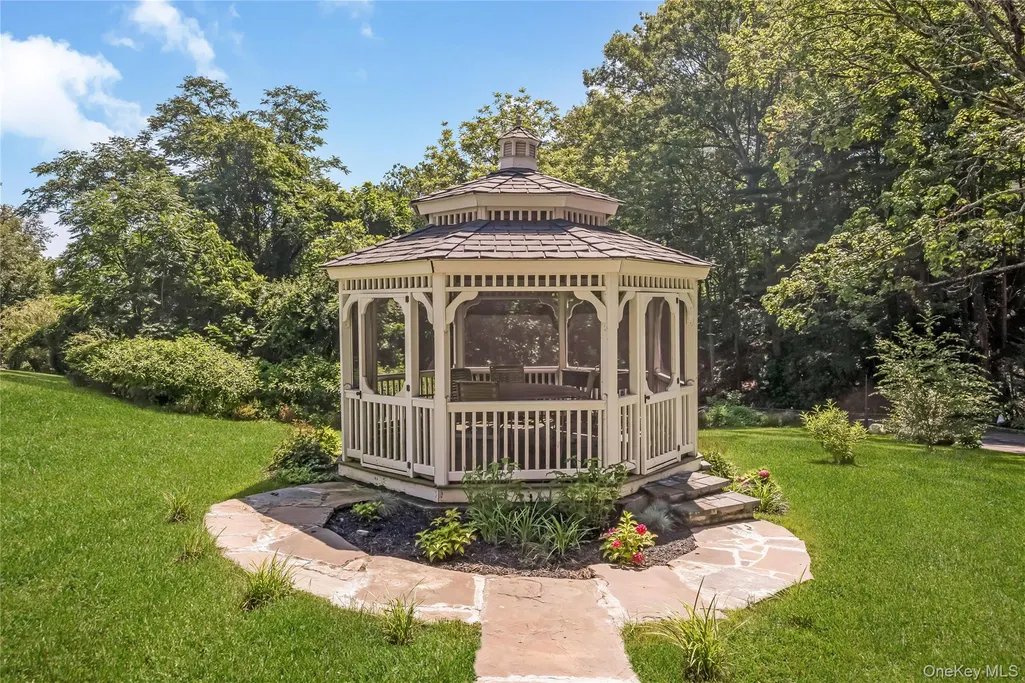
| Other Structures | Gazebo,Guest House,Pergola,Residence |
| Total Rooms | 20 |
| Full Baths | 6 |
| Directions | Lake Ave to Mill hill rd |
| High School | Oyster Bay High School |
| City | Oyster Bay |
| Senior Community Y/N | No |
| High School District | Oyster Bay-East Norwich |
| Carport Y/N | No |
| Elementary School | Theodore Roosevelt School |
| Property Attached Y/N | No |
| Tax Annual Amount | 39531.85 |
| Middle/Junior High School | Oyster Bay High School |
| Property Condition | Updated/Remodeled |
| Additional Parcels Y/N | Yes |
| Virtual Tour | https://tours.onefinedaymedia.com/idx/331482 |
| Building Area Units | Square Feet |
| Standard Status | Active |
| Middle/Junior School District | Oyster Bay-East Norwich |
| Elementary School District | Oyster Bay-East Norwich |
| Tax Assessed Value | 2608 |
| Virtual Tour | https://tours.onefinedaymedia.com/331482 |
| PostalCity | Mill Neck |
| AttributionContact | 516-312-3223 |
| Listing Appliances | Convection Oven, Cooktop, Dishwasher, Disposal, Dryer, ENERGY STAR Qualified Appliances, Exhaust Fan, Gas Cooktop, Gas Oven, Gas Range, Microwave, Refrigerator, Stainless Steel Appliance(s) |
Interior Features
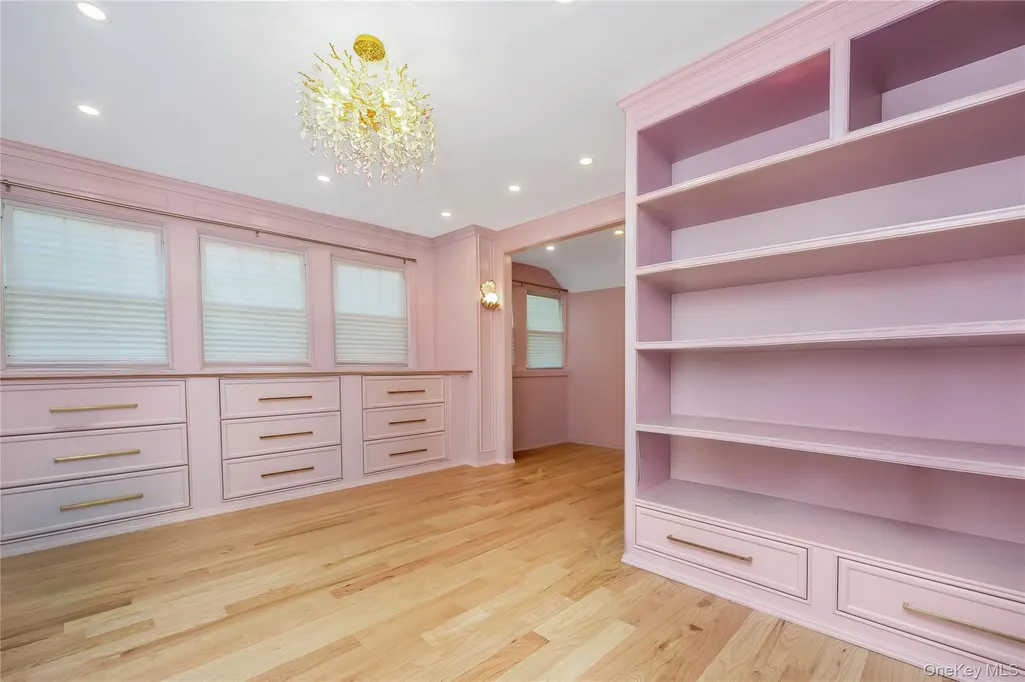
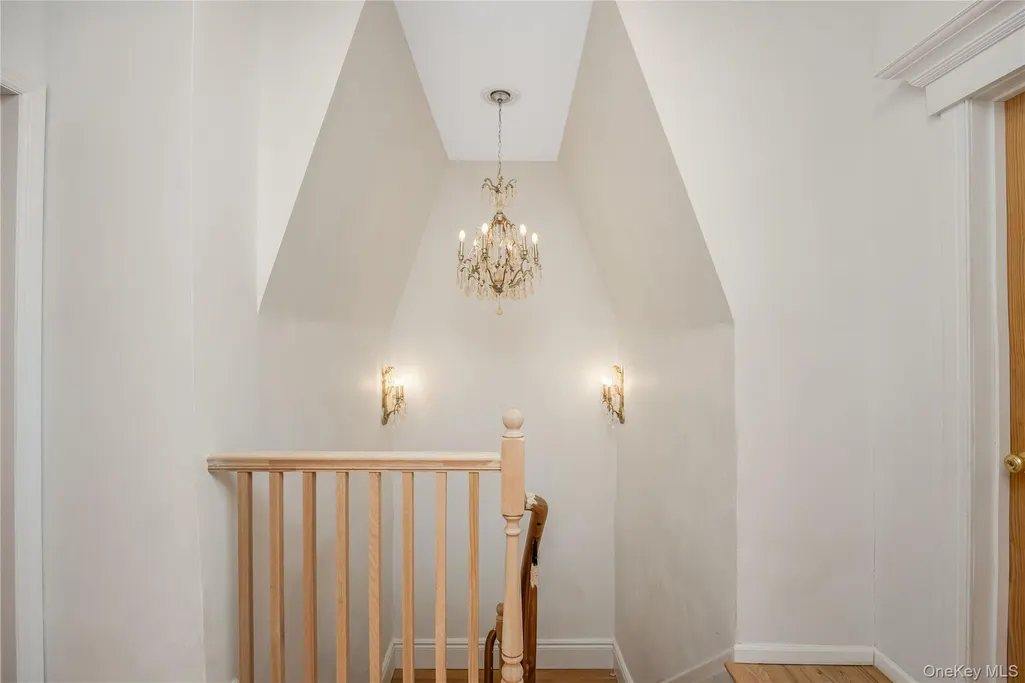
| Interior Amenities | First Floor Bedroom,First Floor Full Bath,Bidet,Breakfast Bar,Built-in Features,Cathedral Ceiling(s),Chandelier,Chefs Kitchen,Crown Molding,Double Vanity,Eat-in Kitchen,ENERGY STAR Qualified Door(s), |
|---|---|
| Basement | Finished |
| Flooring | Hardwood |
| Total Fireplaces | 4 |
| Formal Dining | Yes |
| Basement Features | Finished |
| Basement (Y/N) | Yes |
| Window Features | Aluminum Frames |
| Fireplace Y/N | Yes |
| Half Baths | 2 |
| Total Bedrooms | 7 |
| Eat-in Kitchen | Yes |
| Total Baths | 8 |
| General Features | First Floor Bedroom,First Floor Full Bath,Bidet,Breakfast Bar,Built-in Features,Cathedral Ceiling(s),Chandelier,Chefs Kitchen,Crown Molding,Double Vanity,Eat-in Kitchen,ENERGY STAR Qualified Door(s) |
| Walk-In Closet | Yes |
| Entrance Foyer | Yes |
Exterior Features
| Fencing | Fenced |
|---|---|
| Parking Features | Driveway,Garage,Garage Door Opener |
| Water Source | Public |
| Total Parking | 15 |
| Parking Spaces | 15 |
| Parking Features | Driveway, Garage, Garage Door Opener |
| Foundation Details | Block |
| Spa | No |
| Building Area Total | 8264 |
| Waterfront Y/N | No |
| Horse Y/N | No |
Amenities
- Foreclosure
- Views
- Short Sale
- New Construction
- Adult 55+
- Lease To Own
- No HOA Fees
- Furnished
- Primary On Main
- Air Conditioning
- Seller Finance
- Green
- Fixer Upper
- Horse
- Golf
- Fireplace
- Deck
- Garage
- Basement
- Pool
Property vs Single Family Average in 11765
Price
Taxes
Year Built
Visits
 OneKey® MLS required Copyright, Source of Data and Disclaimer for IDX display
Information Copyright 2026, OneKey® MLS. All Rights Reserved.
The source of the displayed data is either the property owner or public record provided by non-governmental third parties. It is believed to be reliable but not guaranteed. This information is provided exclusively for consumers' personal, non-commercial use.
The data relating to real estate for sale on this website comes in part from the
OneKey® MLS required Copyright, Source of Data and Disclaimer for IDX display
Information Copyright 2026, OneKey® MLS. All Rights Reserved.
The source of the displayed data is either the property owner or public record provided by non-governmental third parties. It is believed to be reliable but not guaranteed. This information is provided exclusively for consumers' personal, non-commercial use.
The data relating to real estate for sale on this website comes in part from the
