
Price Reduction - Eco Friendly
Address
40 E Oakdale Street, Bay Shore, NY
Price
$ 579,999
Property Attributes
- MLS#1022881
- TypeSingle Family
- Listing Status Active
- CountySUFFOLK
- CityBay Shore
- NeighborhoodCauseway Farm
- Zip11706
- StyleExp Ranch
- Year Built1957
- Taxes$ 7616
- Price$ 579,999
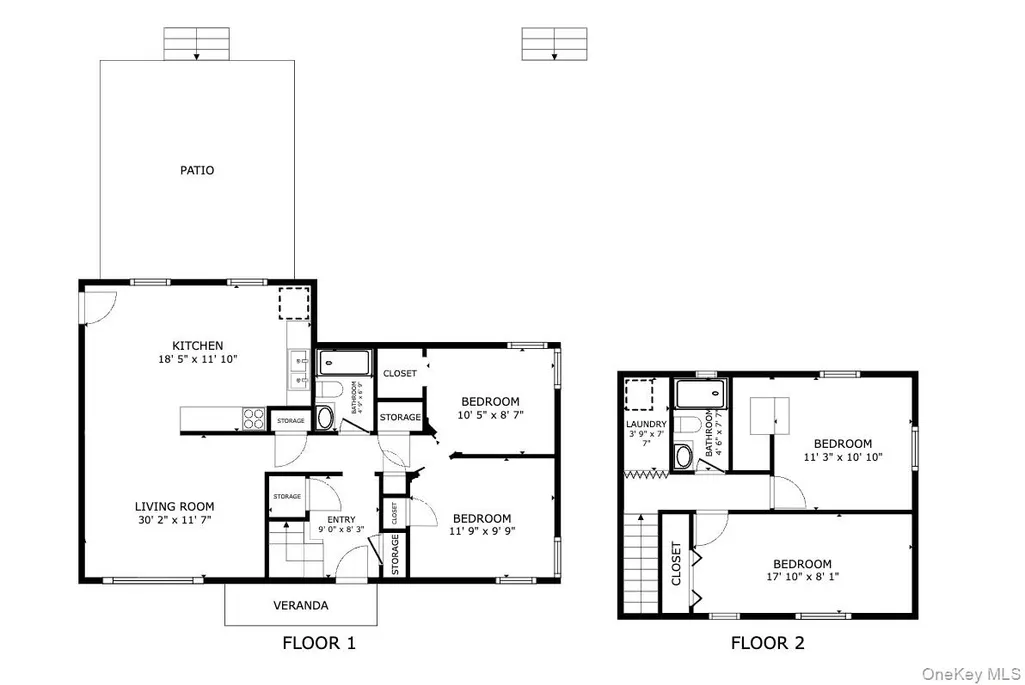
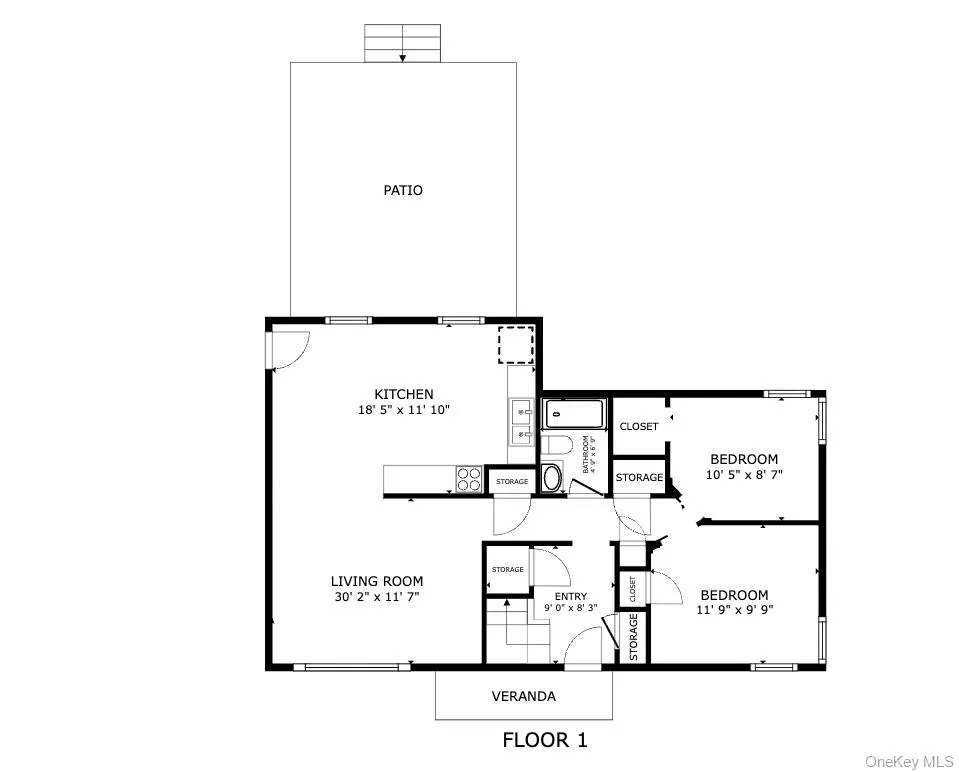
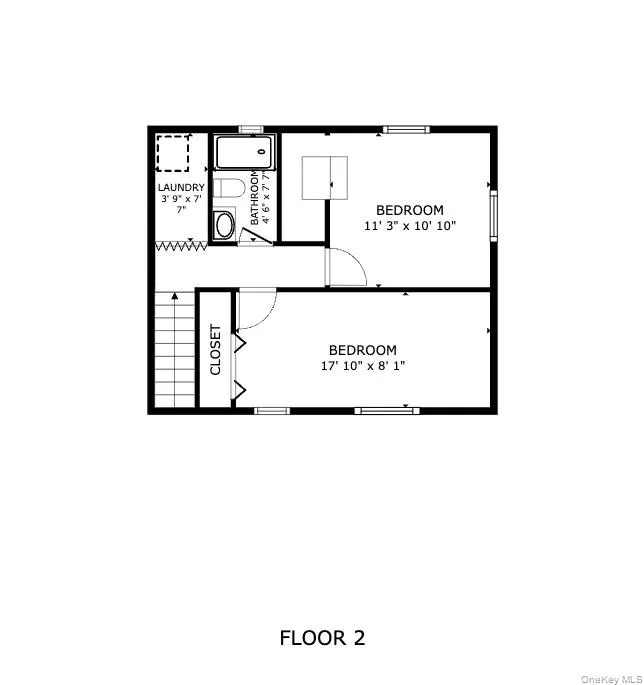
- Bedrooms4
- Full Bathrooms2
- Half Bathrooms0
- Sqr Footage1380
- Lot Size0.28 Acres
Data Source:
Listings courtesy of OneKey® MLS as distributed by MLS GRID
Property Description
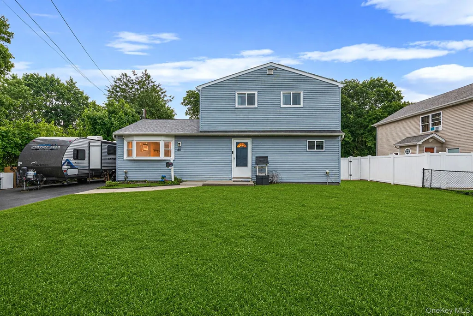
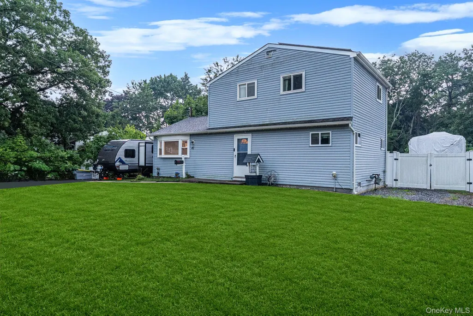
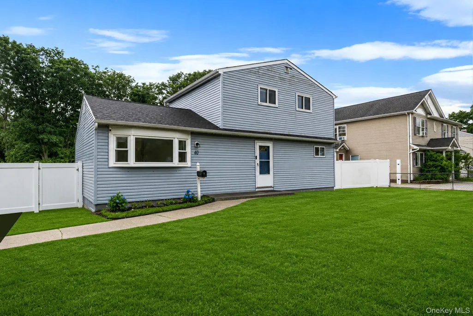
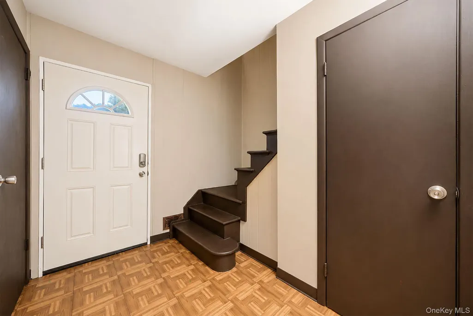
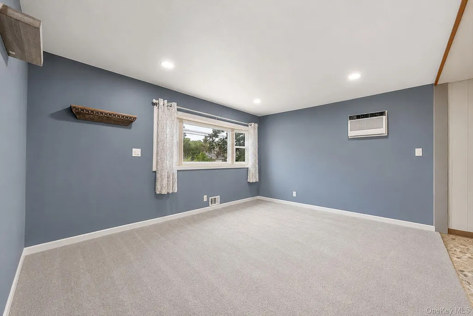
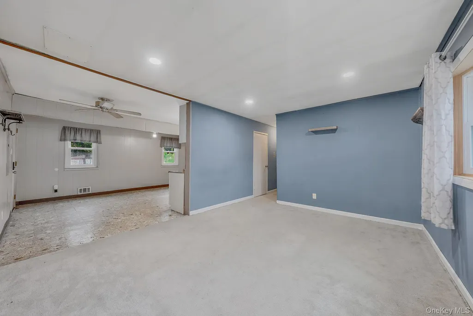
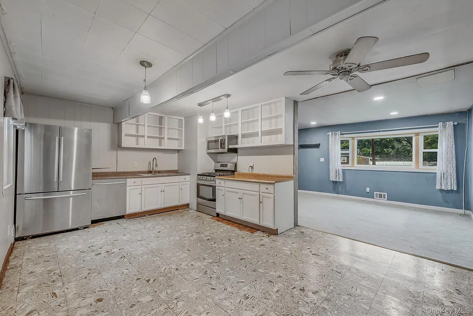
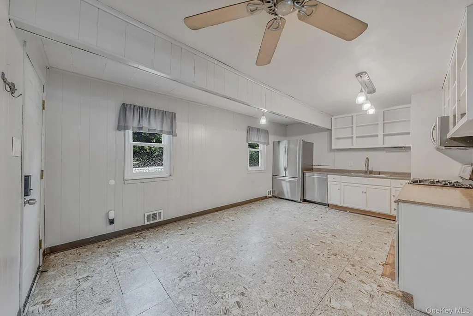
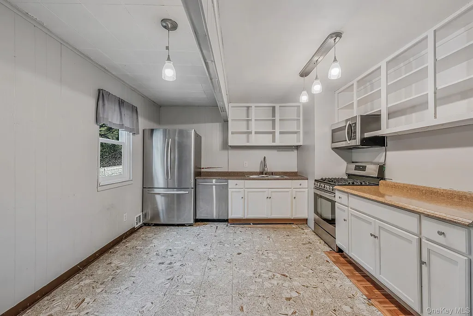
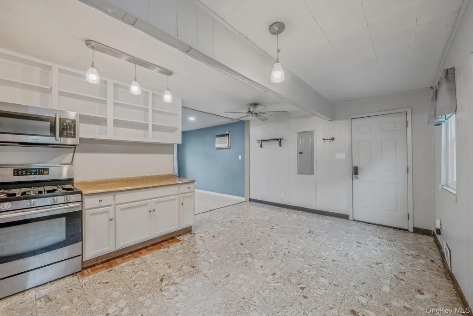
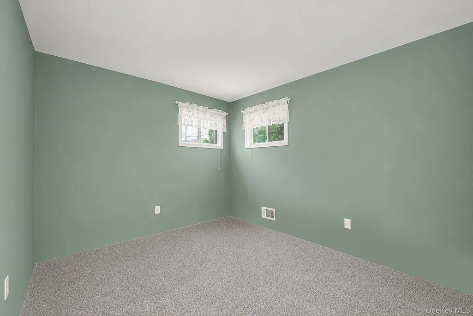
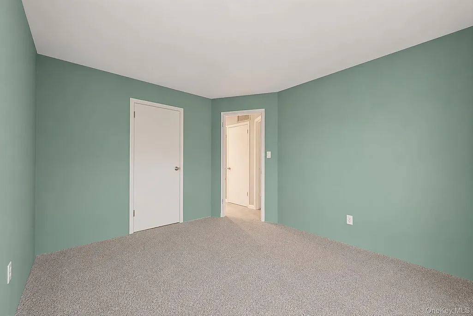
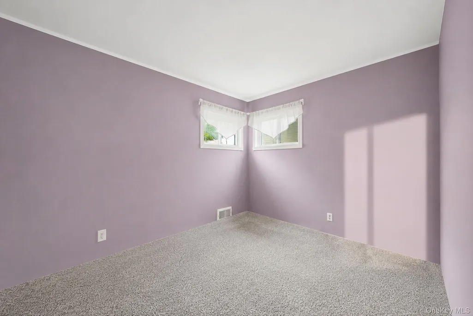
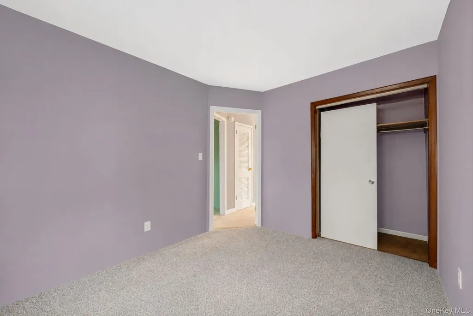
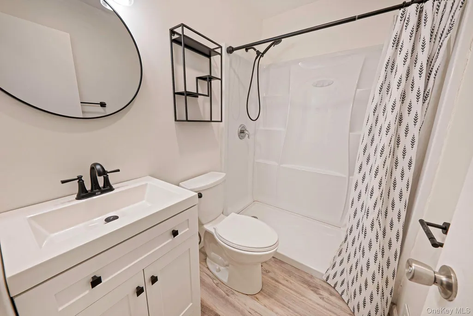
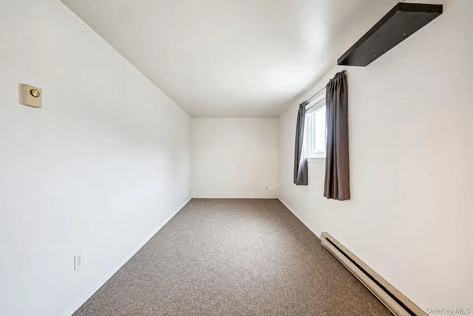
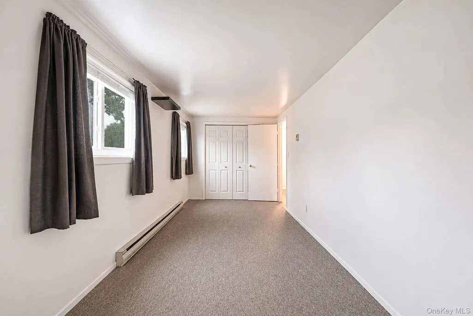
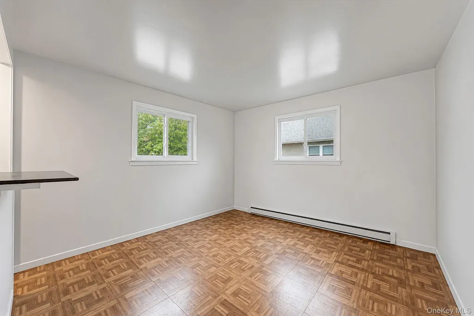
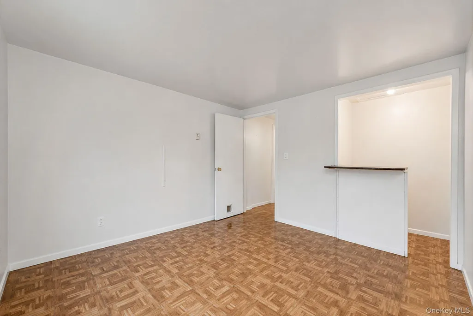
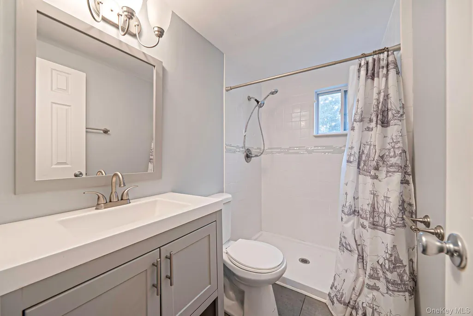
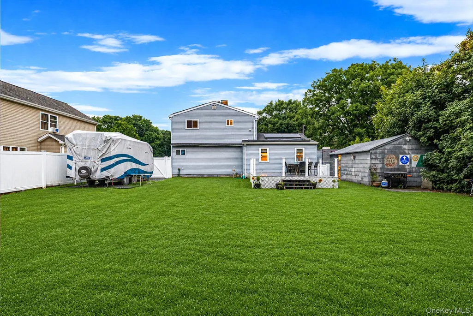
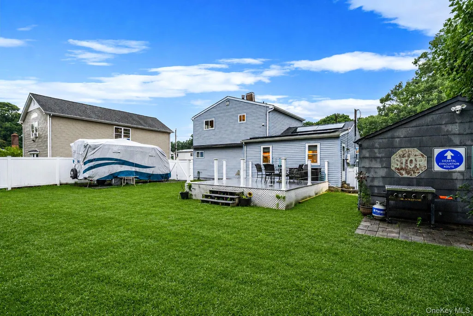
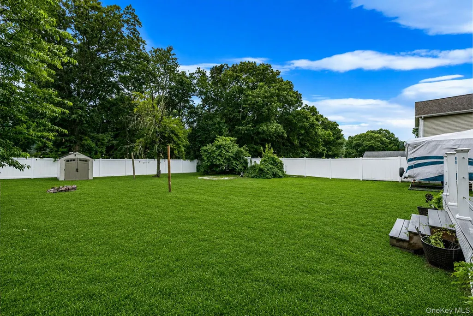
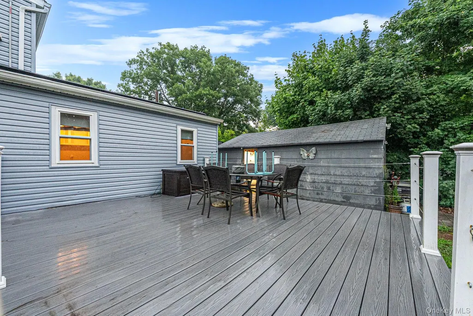
Welcome Home! Bring your imagination and discover the endless possibilities this 4 bedroom, 2 full bath home has to offer. All the hard work has already been done, leaving the finishing touches up to you to make it your own. This home sits on an Oversized Lot and features Stainless Steel Appliances, Gas Cooking, a Detached One Car Garage, and a long list of Major Updates for added peace of mind. The upstairs bathroom was remodeled in 2022, and the downstairs bathroom was remodeled in 2023. Additional improvements include Siding, Roof, and Gutters (2015); Boiler, Air Conditioner, and Windows (2022); 200-amp Electric Updated (2017); Hot Water Heater (2015); and Fully Owned Solar Panels - 6kpw system (2017). The entire home was Insulated from the Crawl Space to the Attic in 2018 for improved Energy Efficiency. Outside, you'll find Bluestone Camper Parking and a 30-amp Camper Outlet added in 2019. With the major systems already updated, this is a great opportunity to add your personal style and create the home you've been looking for. (Some photos have been digitally enhanced to illustrate the home's potential.)
| Elementary School | Middle School | High School |
|---|---|---|
| Southeast Elementary School | West Middle School | Brentwood High School |
| Price History | |
|---|---|
| 7/20/2026 | Listed $599,999 |
| 9/3/2026 | 4$579,999 |
General Features
| Sewer | Cesspool |
|---|---|
| Heating | Electric,Natural Gas |
| Cooling | Wall/Window Unit(s) |
| Utilities | Electricity Available,Natural Gas Available |
| Appliances | Dishwasher,Dryer,Gas Cooktop,Gas Oven,Microwave,Refrigerator,Washer |
| Garage Spaces | 1 |
| Architectural Style | Exp Ranch |
| Construction Materials | Vinyl Siding |
| Year Built | 1957 |
| Property Subtype | Single Family Residence |
| Tax Year | 2025 |
| Parcel Number | 0500-287-00-02-00-097-000 |
| County | Suffolk County |
| Property Type | Residential |
| HOA | No |
| Subdivision Name | Causeway Farm |
| Garage Y/N | Yes |
| Total Rooms | 6 |
| Full Baths | 2 |
| Directions | Sagtikos Pkwy to Howells Rd to E Oakdale St |
| High School | Brentwood High School |
| City | Islip |
| Disclosures | Lead Paint,Other Disclosures,Seller Property Disclosure |
| Senior Community Y/N | No |
| High School District | Brentwood |
| Carport Y/N | No |
| Elementary School | Southeast Elementary School |
| Property Attached Y/N | No |
| Tax Annual Amount | 7616.8 |
| Middle/Junior High School | West Middle School |
| Building Area Units | Square Feet |
| Standard Status | Active |
| Middle/Junior School District | Brentwood |
| Elementary School District | Brentwood |
| Tax Assessed Value | 31700 |
| Tax Lot | 97 |
| Virtual Tour | https://my.matterport.com/show/?m=6hGSTzfKGnm |
| PostalCity | Bay Shore |
| AttributionContact | 516-796-8900 |
| Year Built Effective | 1957 |
| Listing Appliances | Dishwasher, Dryer, Gas Cooktop, Gas Oven, Microwave, Refrigerator, Washer |
Interior Features
| Interior Amenities | First Floor Bedroom,First Floor Full Bath,Ceiling Fan(s),Eat-in Kitchen,Recessed Lighting,Washer/Dryer Hookup |
|---|---|
| Basement | Crawl Space |
| Flooring | Carpet,Laminate,Linoleum |
| Basement Features | Crawl Space |
| Basement (Y/N) | No |
| Total Bedrooms | 4 |
| Eat-in Kitchen | Yes |
| Total Baths | 2 |
| General Features | First Floor Bedroom,First Floor Full Bath,Ceiling Fan(s),Eat-in Kitchen,Recessed Lighting,Washer/Dryer Hookup |
| Ceiling Fan(s) | Yes |
Exterior Features
| Exterior Amenities | Mailbox,Rain Gutters |
|---|---|
| Fencing | Back Yard |
| Parking Features | Detached |
| Water Source | Public |
| Total Parking | 1 |
| Parking Spaces | 1 |
| Parking Features | Detached |
| Building Area Total | 1394 |
| Waterfront Y/N | No |
| Horse Y/N | No |
| General Features Ext. | Mailbox,Rain Gutters |
Amenities
- Foreclosure
- Views
- Short Sale
- New Construction
- Adult 55+
- Lease To Own
- No HOA Fees
- Furnished
- Primary On Main
- Air Conditioning
- Seller Finance
- Green
- Fixer Upper
- Horse
- Golf
- Fireplace
- Deck
- Garage
- Basement
- Pool
Property vs Single Family Average in 11706
Price
Taxes
Year Built
Visits
 OneKey® MLS required Copyright, Source of Data and Disclaimer for IDX display
Information Copyright 2026, OneKey® MLS. All Rights Reserved.
The source of the displayed data is either the property owner or public record provided by non-governmental third parties. It is believed to be reliable but not guaranteed. This information is provided exclusively for consumers' personal, non-commercial use.
The data relating to real estate for sale on this website comes in part from the
OneKey® MLS required Copyright, Source of Data and Disclaimer for IDX display
Information Copyright 2026, OneKey® MLS. All Rights Reserved.
The source of the displayed data is either the property owner or public record provided by non-governmental third parties. It is believed to be reliable but not guaranteed. This information is provided exclusively for consumers' personal, non-commercial use.
The data relating to real estate for sale on this website comes in part from the
