
Open House Sun, Sep 13th 12:00 PM - 2:00 PM
Address
4 Rose Court, Centereach, NY
Price
$ 969,000
Property Attributes
- MLS#1042973
- TypeSingle Family
- Listing Status Active
- CountySUFFOLK
- CityCentereach
- NeighborhoodDiana Estates
- Zip11720
- StyleRanch
- Year Built1972
- Taxes$ 17045
- Price$ 969,000
- Bedrooms5
- Full Bathrooms4
- Half Bathrooms0
- Sqr Footage3726
- Lot Size0.76 Acres
Data Source:
Listings courtesy of OneKey® MLS as distributed by MLS GRID
Property Description
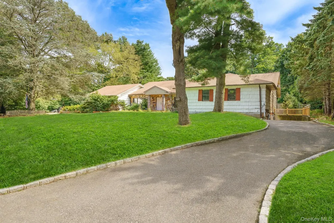
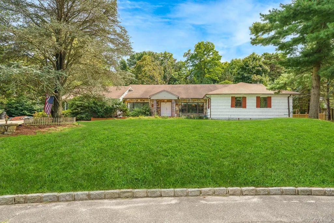
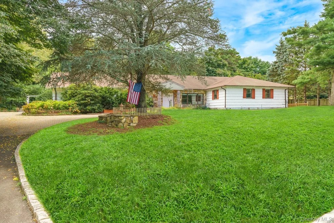
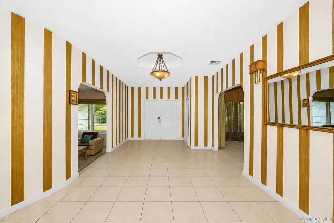
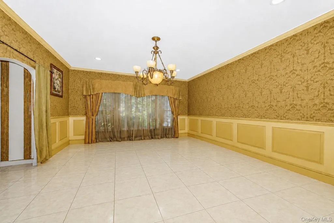
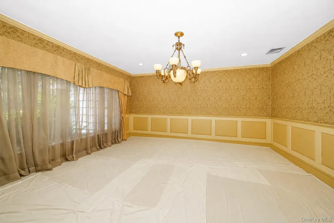
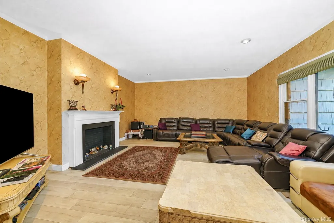
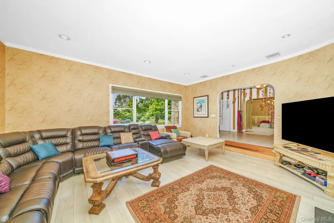
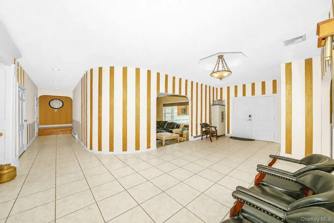
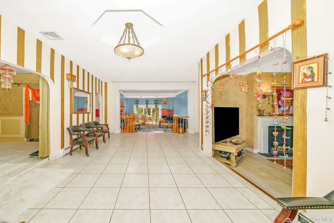
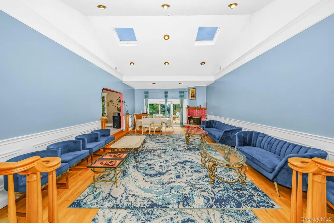
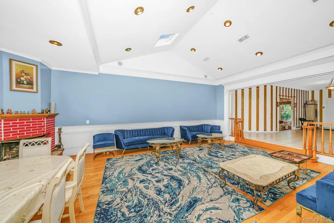
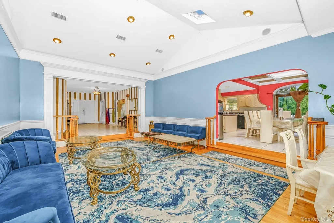
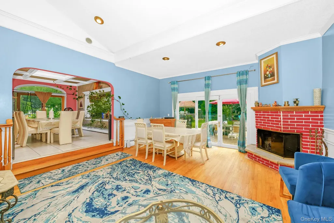
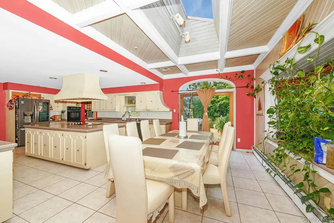
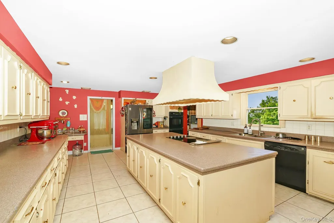
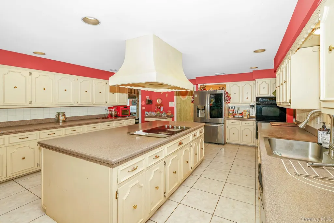
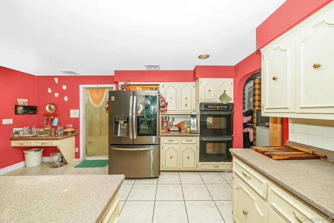
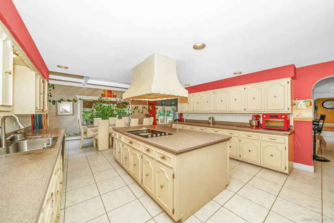
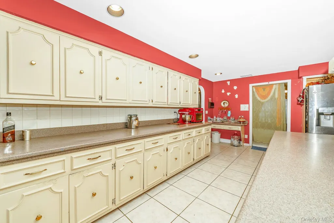
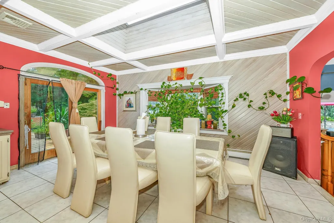
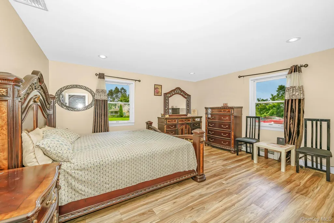
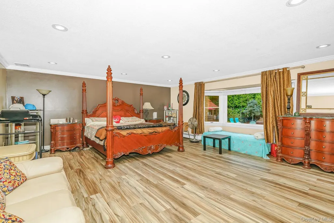
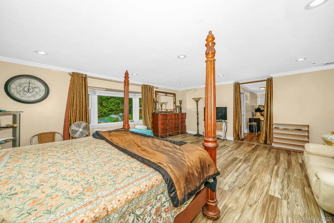
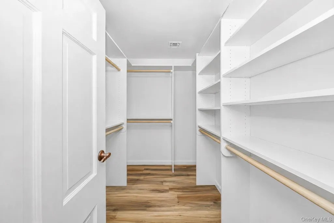
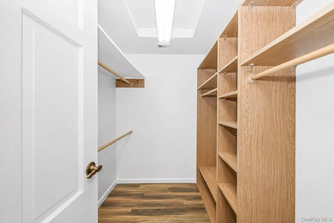
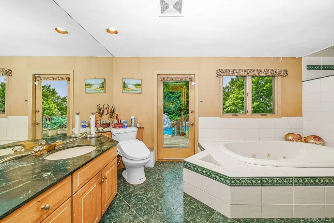
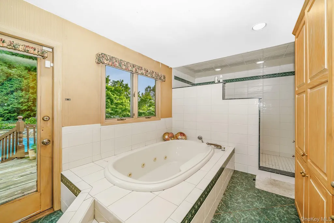
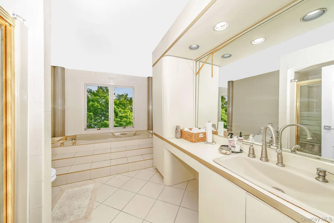
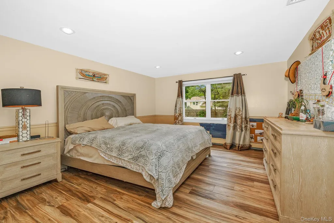
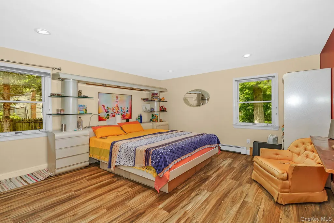
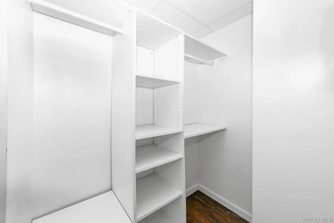
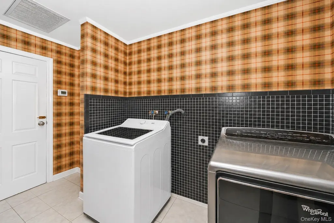
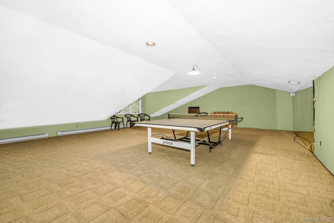
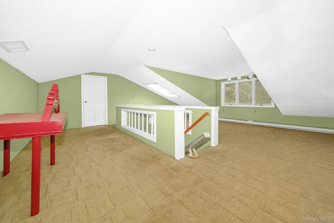
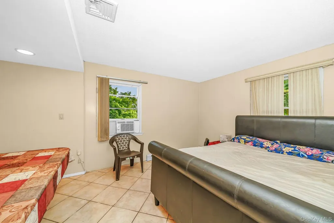
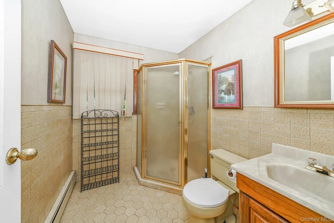
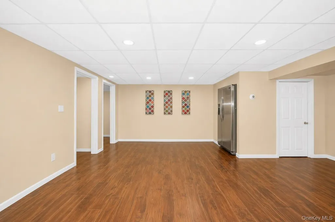
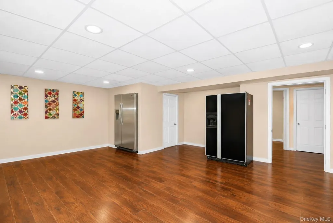
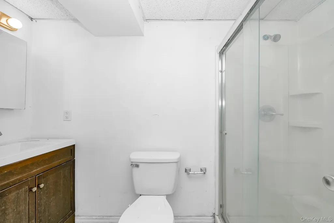
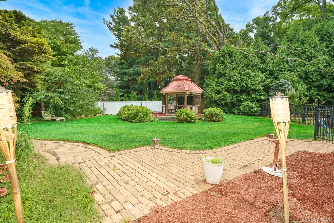
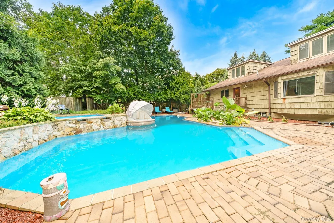
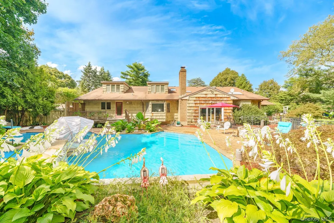
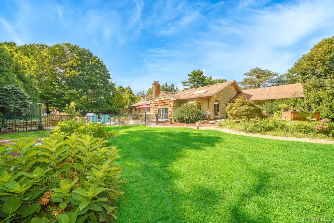
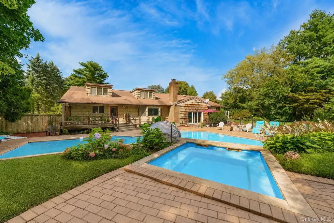
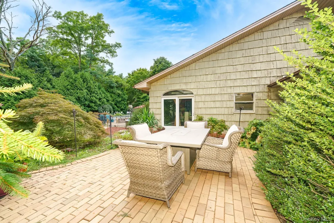
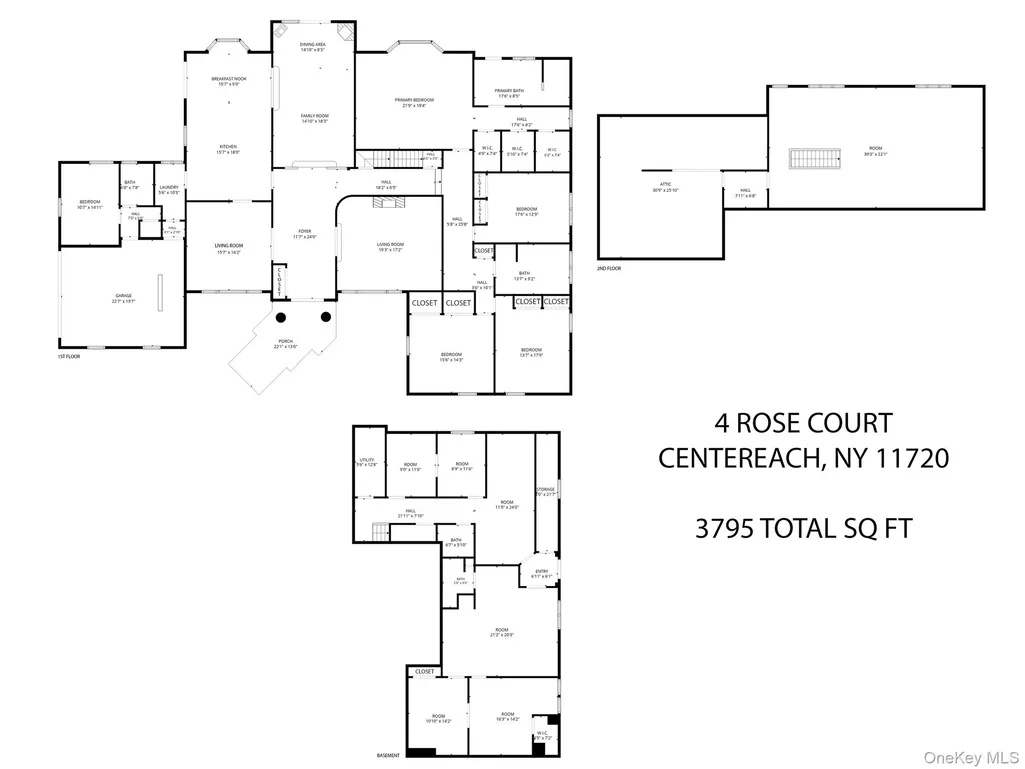
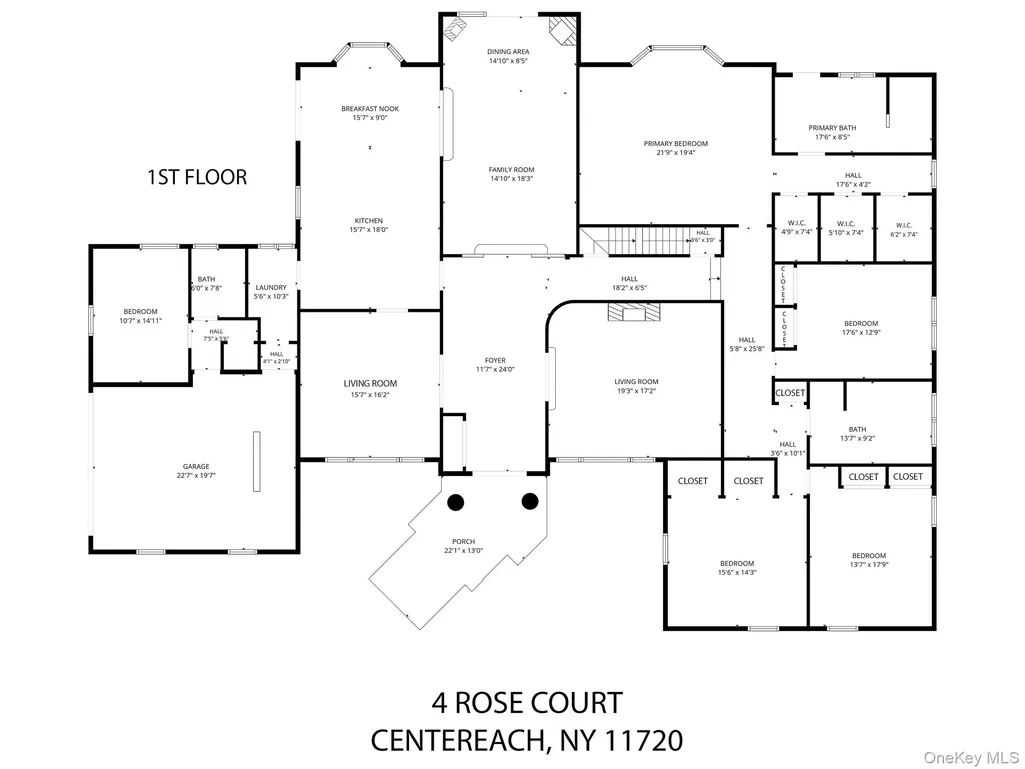
Welcome to Diana Estates, where 4 Rose Court stands as the original 1972 residence that predates much of the surrounding development. Set on a quiet residential court and one of the most substantial properties in the neighborhood, this expansive legal 2-story residence offers approximately 3,726 sq ft on .76 acre, with 5 bedrooms, 4 full baths, remarkable indoor and outdoor space, and a truly distinctive layout. The main level features a large eat-in kitchen with a center island, formal dining area, expansive living and family spaces, high ceilings, multiple skylights, a wood-burning fireplace, and a generous primary suite with 3 walk-in closets. Two full bathrooms feature jetted tubs with separate stand-up showers. Additional living space continues to the partially finished second floor, while the full finished basement offers multiple rooms, 2 full baths and egress windows for flexible use. Outside, enjoy a gunite inground pool, gazebo, deck, expansive yard, two driveways, attached 2-car garage with EV charging port, and exceptional privacy. Additional features include central air, 5 heating zones and an intercom system. With its unusual combination of square footage, acreage, amenities and history within Diana Estates, 4 Rose Court presents a rare opportunity to own a truly unique property and make it your own. Sold as-is. Buyer and buyer’s agent to independently verify all information, permits, property use and municipal requirements. Taxes shown do not reflect a STAR exemption. Seller has not previously filed a tax grievance.
| Elementary School | Middle School | High School |
|---|---|---|
| Oxhead Road School Elementary School | Dawnwood Middle School | Centereach High School |
| Price History | |
|---|---|
| 8/25/2026 | Listed $969,000 |
General Features
| Sewer | Cesspool |
|---|---|
| Heating | Baseboard,Hot Water,Oil |
| Cooling | Central Air |
| Utilities | Cable Available,Electricity Connected |
| Appliances | Dishwasher,Dryer,Electric Cooktop,Electric Oven,Oven,Refrigerator,Washer |
| Garage Spaces | 2 |
| Patio/Porch Features | Deck |
| Architectural Style | Ranch |
| Pool Features | Fenced,In Ground,Pool/Spa Combo |
| Construction Materials | Cedar,Wood Siding |
| Year Built | 1972 |
| Property Subtype | Single Family Residence |
| Tax Year | 2026 |
| Parcel Number | 0200-485-00-06-00-015-002 |
| Accessibility | Stair Lift |
| County | Suffolk County |
| Property Type | Residential |
| HOA | No |
| Subdivision Name | Diana Estates |
| Facing Direction | North |
| Garage Y/N | Yes |
| Other Structures | Gazebo |
| Total Rooms | 10 |
| Full Baths | 4 |
| High School | Centereach High School |
| City | Brookhaven |
| Disclosures | Seller Property Disclosure |
| Senior Community Y/N | No |
| High School District | Middle Country |
| Carport Y/N | No |
| Elementary School | Oxhead Road School |
| Property Attached Y/N | No |
| Tax Annual Amount | 17045.16 |
| Middle/Junior High School | Dawnwood Middle School |
| Property Condition | Actual |
| Additional Parcels Y/N | No |
| Building Area Units | Square Feet |
| Standard Status | Active |
| Middle/Junior School District | Middle Country |
| Elementary School District | Middle Country |
| Tax Assessed Value | 3615 |
| Tax Lot | 0150000 |
| PostalCity | Centereach |
| AttributionContact | 646-427-4244 |
| Listing Appliances | Dishwasher, Dryer, Electric Cooktop, Electric Oven, Oven, Refrigerator, Washer |
Interior Features
| Interior Amenities | First Floor Bedroom,First Floor Full Bath,Eat-in Kitchen,His and Hers Closets,Kitchen Island |
|---|---|
| Basement | Finished,Full,Walk-Out Access |
| Flooring | Hardwood,Tile |
| Total Fireplaces | 1 |
| Fireplace Features | Wood Burning |
| Basement Features | Finished, Full, Walk-Out Access |
| Basement (Y/N) | Yes |
| Window Features | Bay Window(s),Skylight(s) |
| Fireplace Y/N | Yes |
| Total Bedrooms | 5 |
| Eat-in Kitchen | Yes |
| Total Baths | 4 |
| General Features | First Floor Bedroom,First Floor Full Bath,Eat-in Kitchen,His and Hers Closets,Kitchen Island |
Exterior Features
| Fencing | Fenced |
|---|---|
| Parking Features | Driveway,Electric Vehicle Charging Station(s),Private |
| Water Source | Public |
| Total Parking | 8 |
| Inclusions | All appliances,fixtures,and window treatments included. Seller leaving all items in as-is condition. |
| Parking Spaces | 8 |
| Parking Features | Driveway, Electric Vehicle Charging Station(s), Private |
| Spa | No |
| Building Area Total | 3726 |
| Waterfront Y/N | No |
| Other Equipment | Intercom |
| Horse Y/N | No |
Amenities
- Foreclosure
- Views
- Short Sale
- New Construction
- Adult 55+
- Lease To Own
- No HOA Fees
- Furnished
- Primary On Main
- Air Conditioning
- Seller Finance
- Green
- Fixer Upper
- Horse
- Golf
- Fireplace
- Deck
- Garage
- Basement
- Pool
Property vs Single Family Average in 11720
Price
Taxes
Year Built
Visits
 OneKey® MLS required Copyright, Source of Data and Disclaimer for IDX display
Information Copyright 2026, OneKey® MLS. All Rights Reserved.
The source of the displayed data is either the property owner or public record provided by non-governmental third parties. It is believed to be reliable but not guaranteed. This information is provided exclusively for consumers' personal, non-commercial use.
The data relating to real estate for sale on this website comes in part from the
OneKey® MLS required Copyright, Source of Data and Disclaimer for IDX display
Information Copyright 2026, OneKey® MLS. All Rights Reserved.
The source of the displayed data is either the property owner or public record provided by non-governmental third parties. It is believed to be reliable but not guaranteed. This information is provided exclusively for consumers' personal, non-commercial use.
The data relating to real estate for sale on this website comes in part from the
