










Address
32 Pondview Circle, Shirley, NY
Price
$ 765,000
Property Attributes
- MLS#1045153
- TypeSingle Family
- Listing Status Active
- CountySUFFOLK
- CityShirley
- NeighborhoodCountry Woods at Colony Preserve
- Zip11967
- StyleRanch
- Year Built2015
- Taxes$ 11263
- Price$ 765,000
- Bedrooms3
- Full Bathrooms2
- Half Bathrooms1
- Sqr Footage1648
- Lot Size0.28 Acres
Data Source:
Listings courtesy of OneKey® MLS as distributed by MLS GRID
Property Description
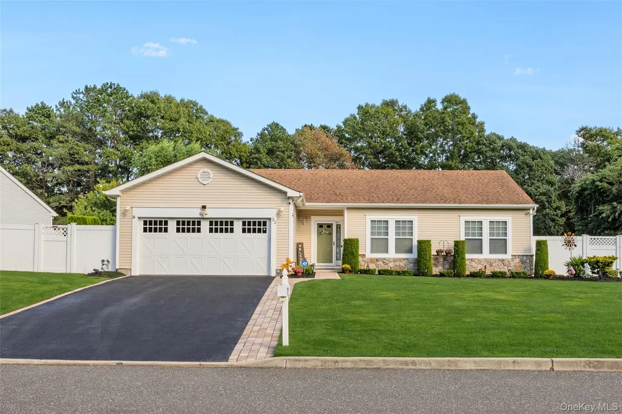
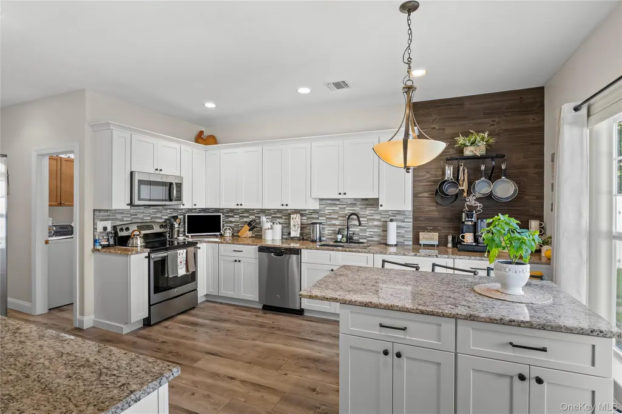
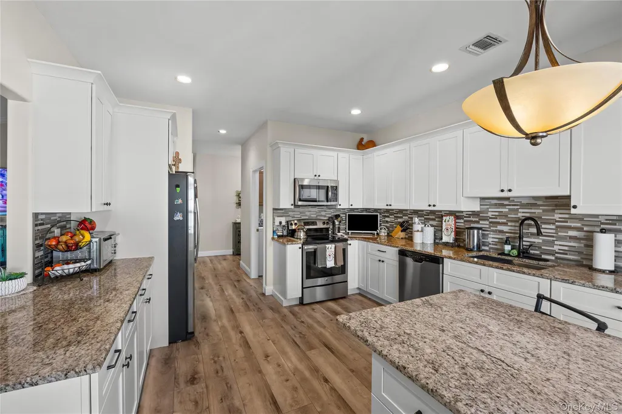
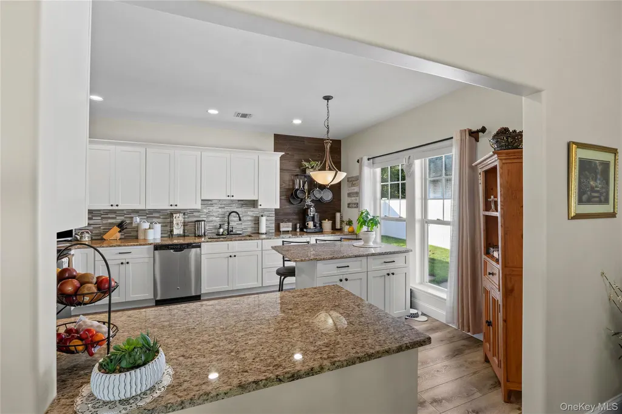
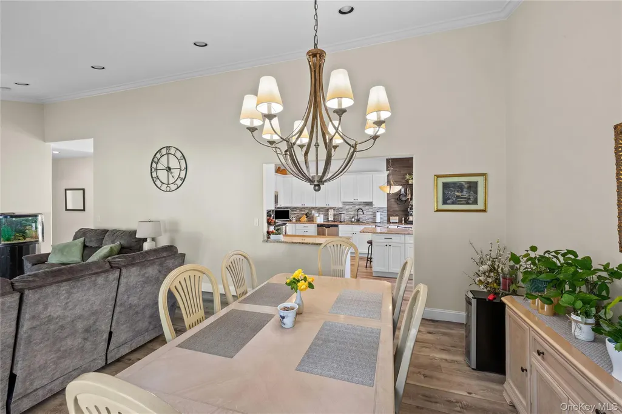
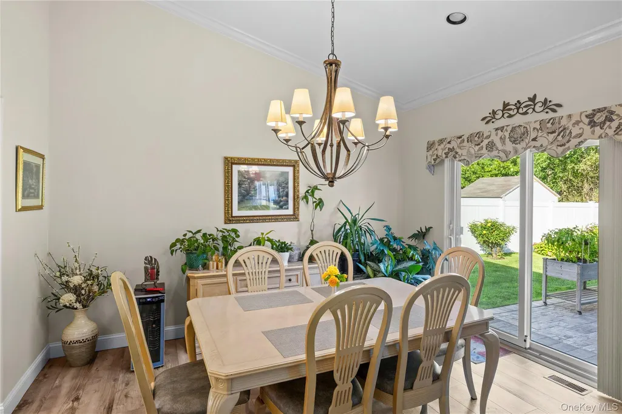
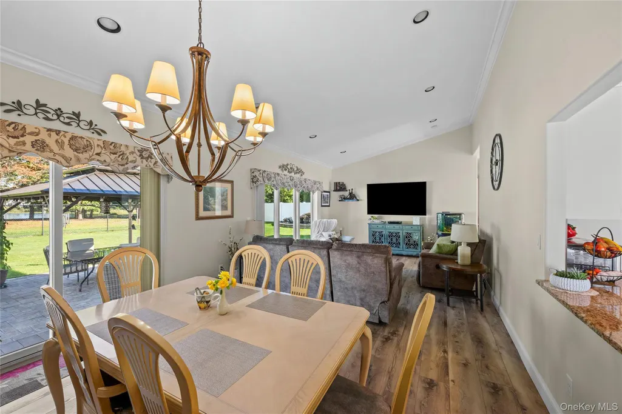
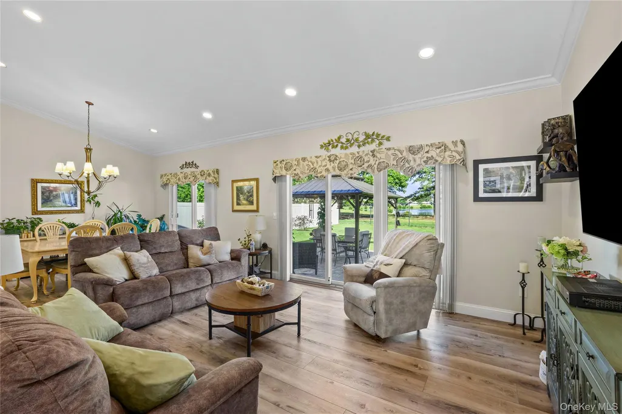
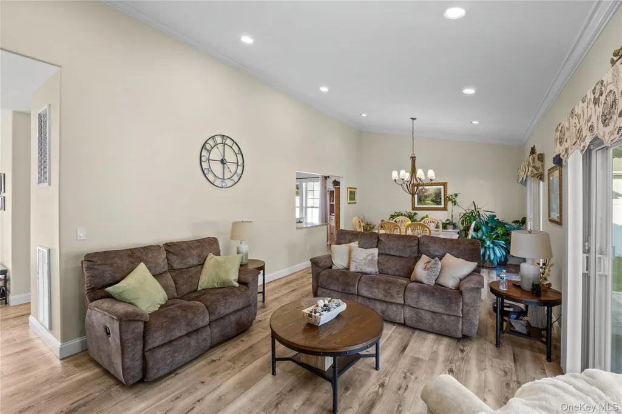
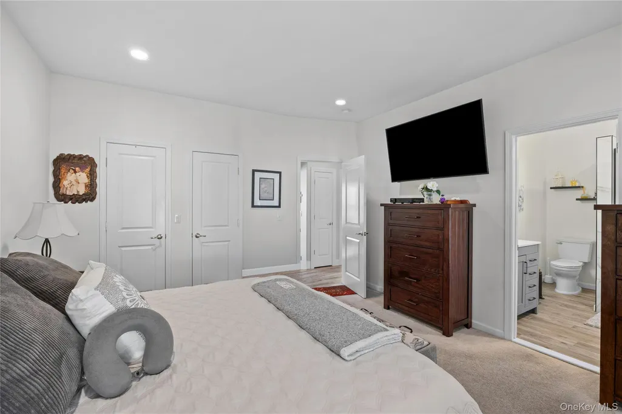
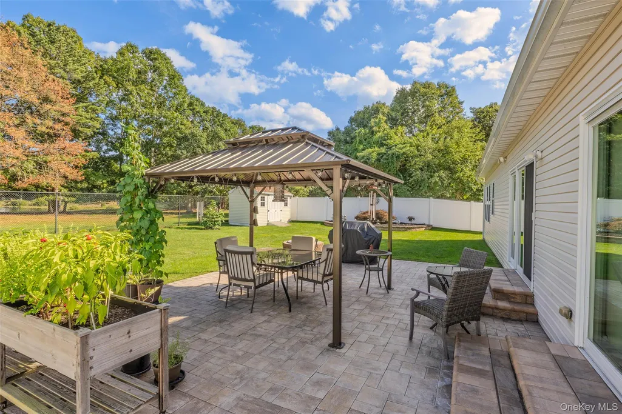
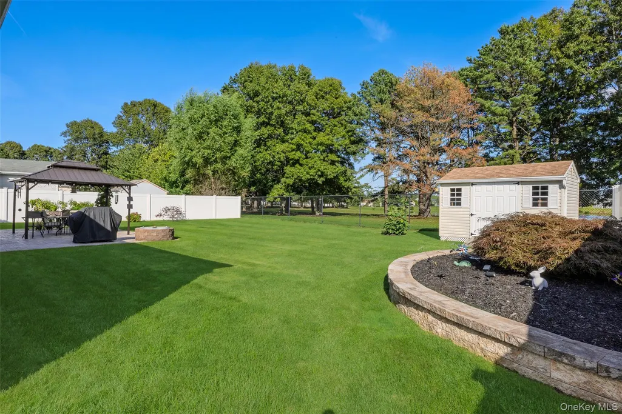
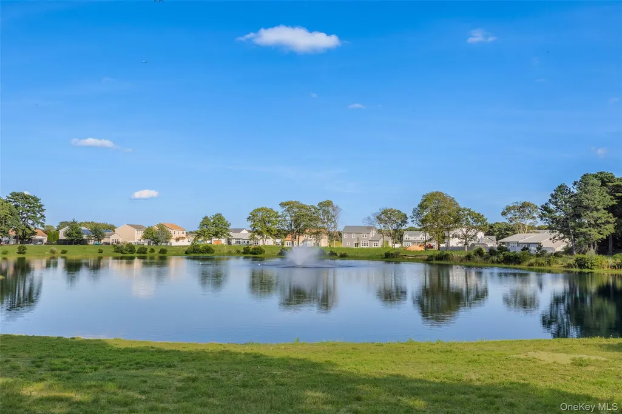
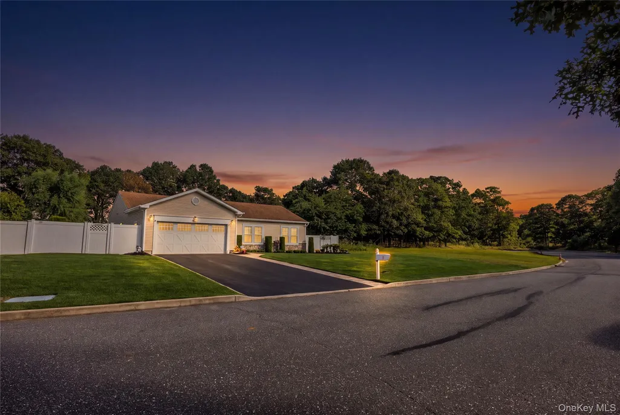
The drive through Country Woods at Colony Preserve will delight you, as you come upon this 3 bedroom, 2.5 bath stunning ranch style home, nestled in a newer development in the most perfect location! The entry foyer leads to a brand new spacious Kitchen with Granite counters and open views to the yard. The living room and Formal Dining Room open right to the oversized paver patio that overlooks the pond. The yard is nearly 1/3 of an acre, so the back yard oasis has plenty of room for gardening, play, or simply unwinding while enjoying the change of seasons surrounding the pond. The primary bedroom offers a new en-suite full bath, and the full basement is finished with a family room, an office, and plenty of storage. There is also a convenient generator hook up. A laundry room on the main floor plus a 2 car garage complete the picture. Don't miss your opportunity to make this exceptional property yours!
| Elementary School | Middle School | High School |
|---|---|---|
| Nathaniel Woodhull Elementary School | William Paca Middle School | William Floyd High School |
| Price History | |
|---|---|
| 9/1/2026 | Listed $765,000 |
General Features
| Sewer | Cesspool |
|---|---|
| Heating | Hot Air,Natural Gas |
| Cooling | Central Air |
| Utilities | Cable Connected,Electricity Connected,Natural Gas Connected,Phone Connected,Underground Utilities |
| Appliances | Dishwasher,Dryer,Electric Oven,Refrigerator,Stainless Steel Appliance(s),Washer,Gas Water Heater |
| HOA Fee | 131 |
| Garage Spaces | 2 |
| Association Fee Includes | Common Area Maintenance,Other,Snow Removal,Trash |
| Patio/Porch Features | Patio |
| Architectural Style | Ranch |
| Security Features | Security System,Smoke Detector(s) |
| Construction Materials | Vinyl Siding |
| Year Built | 2015 |
| Property Subtype | Single Family Residence |
| Tax Year | 2026 |
| Parcel Number | 0200-976-70-01-00-001-057 |
| Community Features | Other |
| Assoc Fee Paid Per | Monthly |
| County | Suffolk County |
| Property Type | Residential |
| Association Amenities | Maintenance Grounds |
| HOA | Yes |
| Subdivision Name | Country Woods at Colony Preserve |
| Garage Y/N | Yes |
| Total Rooms | 6 |
| Full Baths | 2 |
| Directions | William Floyd Pkwy to Flower Rd to Pondview Circle. |
| High School | William Floyd High School |
| City | Brookhaven |
| Disclosures | Seller Property Disclosure |
| Senior Community Y/N | No |
| High School District | William Floyd |
| Carport Y/N | No |
| Elementary School | Nathaniel Woodhull Elementary School |
| Property Attached Y/N | No |
| Tax Annual Amount | 11263.24 |
| Middle/Junior High School | William Paca Middle School |
| Property Condition | Actual |
| Building Area Units | Square Feet |
| Standard Status | Active |
| Middle/Junior School District | William Floyd |
| Elementary School District | William Floyd |
| Tax Assessed Value | 2710 |
| Tax Lot | 01 |
| PostalCity | Shirley |
| AttributionContact | 631-941-4111 |
| Listing Appliances | Dishwasher, Dryer, Electric Oven, Refrigerator, Stainless Steel Appliance(s), Washer, Gas Water Heater |
Interior Features
| Interior Amenities | First Floor Bedroom,First Floor Full Bath,Eat-in Kitchen,Entrance Foyer,Formal Dining,Granite Counters,High Ceilings,Primary Bathroom,Recessed Lighting,Storage,Walk Through Kitchen |
|---|---|
| Basement | Finished,Full |
| Flooring | Carpet,Laminate |
| Formal Dining | Yes |
| Basement Features | Finished, Full |
| Basement (Y/N) | Yes |
| Window Features | Double Pane Windows |
| Fireplace Y/N | No |
| Half Baths | 1 |
| Total Bedrooms | 3 |
| Eat-in Kitchen | Yes |
| Total Baths | 3 |
| General Features | First Floor Bedroom,First Floor Full Bath,Eat-in Kitchen,Entrance Foyer,Formal Dining,Granite Counters,High Ceilings,Primary Bathroom,Recessed Lighting,Storage,Walk Through Kitchen |
| Entrance Foyer | Yes |
Exterior Features
| Exterior Amenities | Fire Pit,Garden,Lighting,Mailbox,Rain Gutters |
|---|---|
| Fencing | Back Yard,Chain Link,Vinyl |
| Parking Features | Driveway,Garage,Garage Door Opener,On Street,Private |
| Water Source | Public |
| Total Parking | 4 |
| Parking Spaces | 4 |
| Parking Features | Driveway, Garage, Garage Door Opener, On Street, Private |
| Foundation Details | Concrete Perimeter |
| Building Area Total | 2128 |
| Waterfront Y/N | No |
| Door Features | Storm Door(s) |
| Road Frontage Type | Private Road |
| Other Equipment | Generator |
| Builder Model | East Hampton |
| Road Responsibility | Road Maintenance Agreement |
| Horse Y/N | No |
| General Features Ext. | Fire Pit,Garden,Lighting,Mailbox,Rain Gutters |
Amenities
- Foreclosure
- Views
- Short Sale
- New Construction
- Adult 55+
- Lease To Own
- No HOA Fees
- Furnished
- Primary On Main
- Air Conditioning
- Seller Finance
- Green
- Fixer Upper
- Horse
- Golf
- Fireplace
- Deck
- Garage
- Basement
- Pool
Property vs Single Family Average in 11967
Price
Taxes
Year Built
Visits
 OneKey® MLS required Copyright, Source of Data and Disclaimer for IDX display
Information Copyright 2026, OneKey® MLS. All Rights Reserved.
The source of the displayed data is either the property owner or public record provided by non-governmental third parties. It is believed to be reliable but not guaranteed. This information is provided exclusively for consumers' personal, non-commercial use.
The data relating to real estate for sale on this website comes in part from the
OneKey® MLS required Copyright, Source of Data and Disclaimer for IDX display
Information Copyright 2026, OneKey® MLS. All Rights Reserved.
The source of the displayed data is either the property owner or public record provided by non-governmental third parties. It is believed to be reliable but not guaranteed. This information is provided exclusively for consumers' personal, non-commercial use.
The data relating to real estate for sale on this website comes in part from the
