
Price Reduction
Address
908 Maple Lane, East Meadow, NY
Price
$ 1,695,000
Property Attributes
- MLS#919265
- TypeSingle Family
- Listing Status Active
- CountyNASSAU
- CityEast Meadow
- Zip11554
- StyleColonial
- Year Built2026
- Taxes$ 15000
- Price$ 1,695,000
- Bedrooms5
- Full Bathrooms5
- Half Bathrooms1
- Sqr Footage3600
- Lot Size0.146 Acres
Data Source:
Listings courtesy of OneKey® MLS as distributed by MLS GRID
Property Description
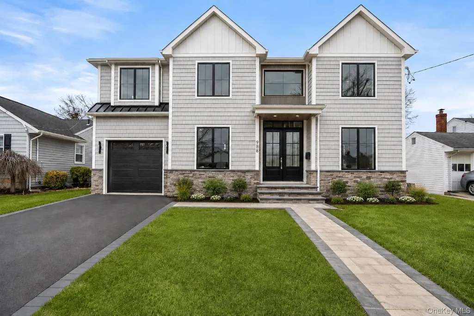
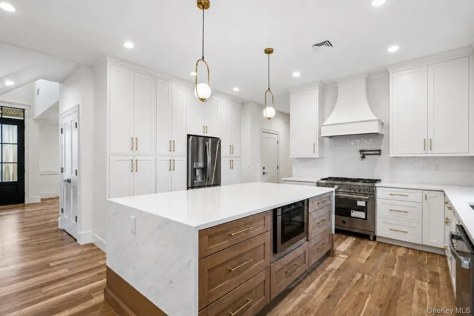
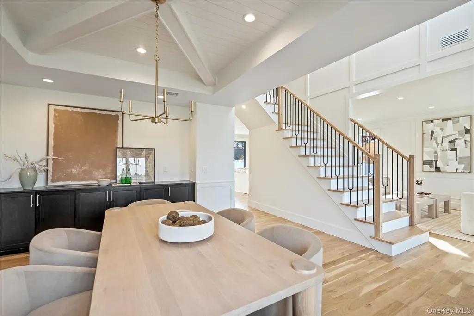
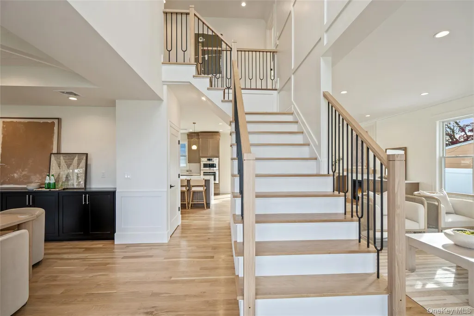
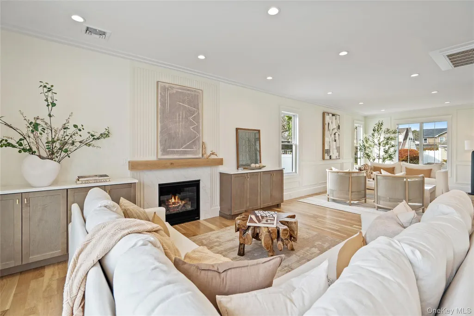
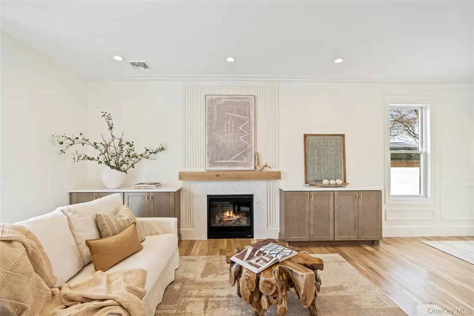
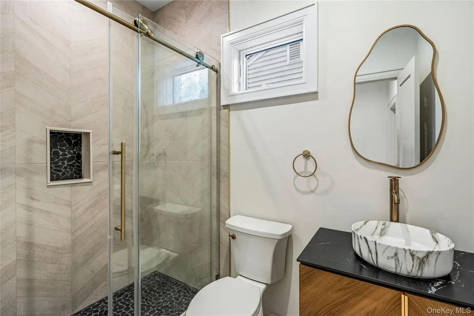
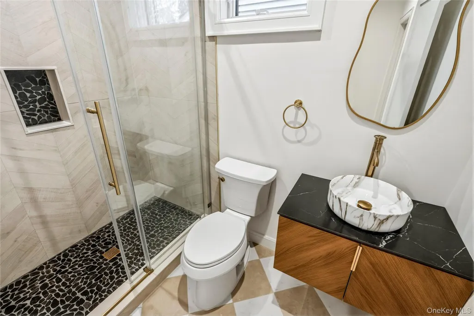
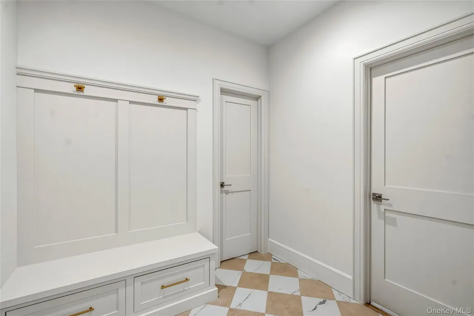
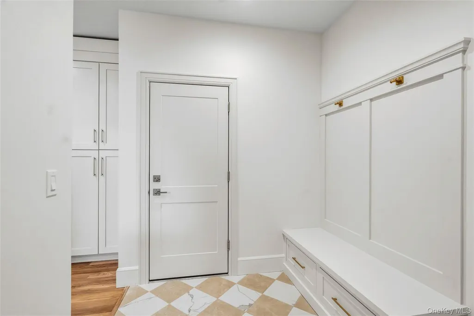
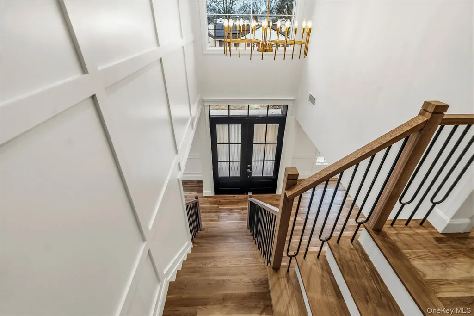
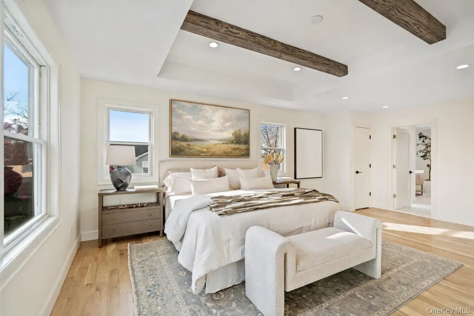
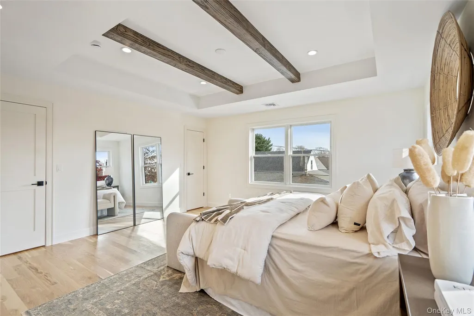
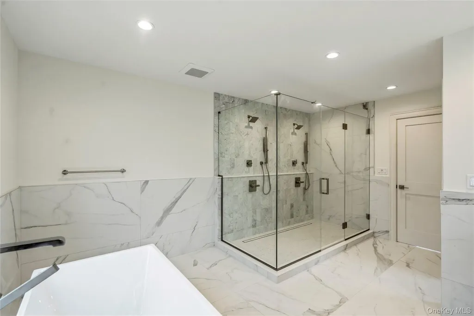
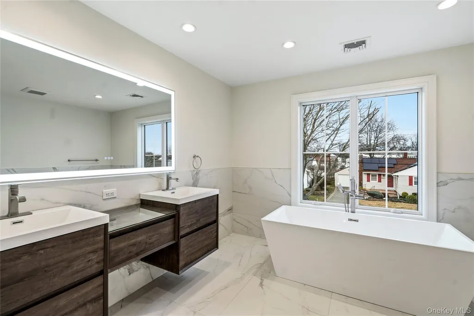
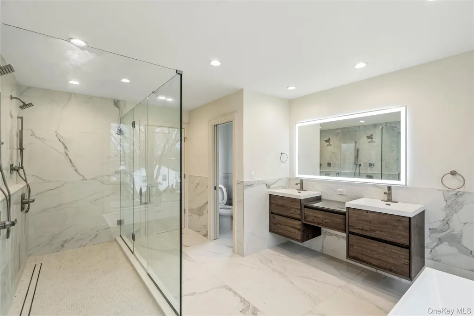
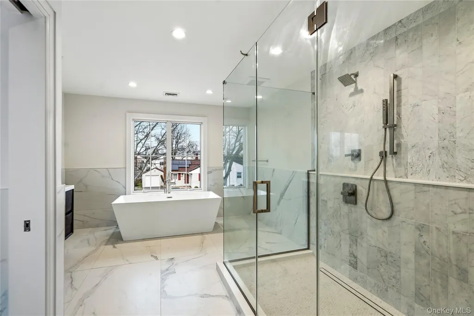
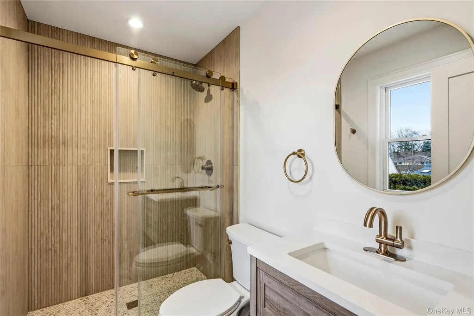
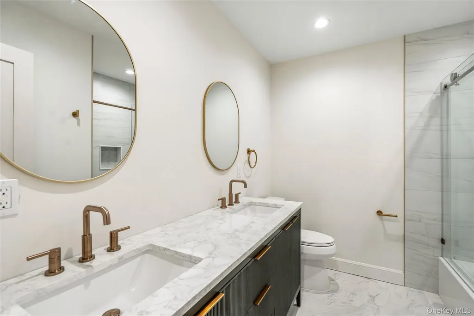
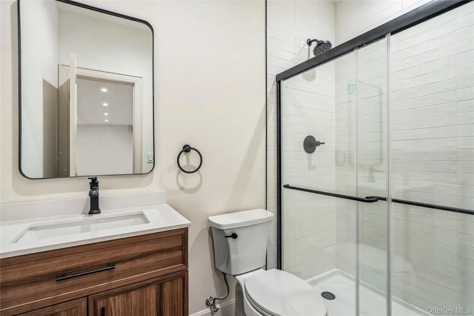
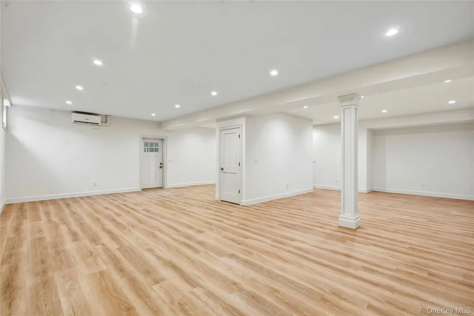
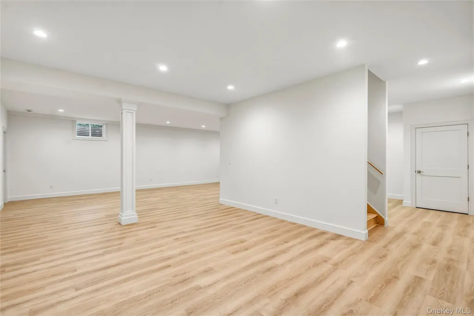
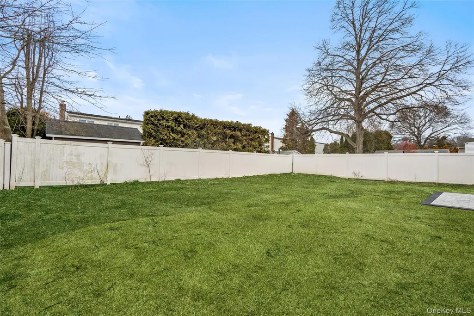
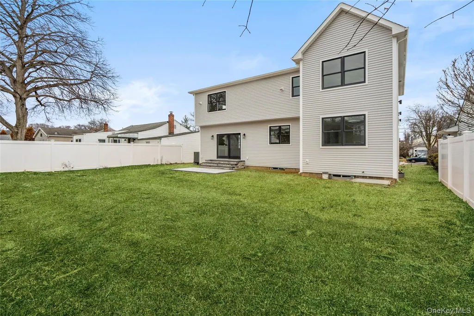
This brand-new construction blends modern farmhouse style with timeless elegance, offering 5 bedrooms, 5.5 baths, and a fully finished basement with outside entrance. The first floor features a dramatic double-height entry with custom raised panel detailing that flows into the formal dining room with built-in hutch, complete with a coffered ceiling and dry bar—perfect for entertaining. Wide-plank white oak hardwood floors, 9-foot ceilings, and custom crown molding create a seamless sense of luxury. A spacious first-floor bedroom or office, full bath, ideal for extended family. The chef’s kitchen boasts gas cooking, an oversized island, premium stainless-steel appliances, and LED accent lighting. The adjoining family room includes a gas fireplace with built-in cabinets on either side, and sliders leading to a professionally landscaped, fenced yard with paver patio. Second floor features four oversized bedrooms, including a primary suite with decorative ceiling, coffee bar, walk-in closets, and a spa-like bath with soaking tub, glass-enclosed shower, double vanities, plus make-up vanity, and radiant heated floors. A laundry room, and 3 additional bedrooms, two more full bathrooms complete the second level. The fully finished 1,600 sq. ft. basement with a full bath and outside entrance offers endless possibilities—home gym, media room, bar, or more. East Meadow School District. Pictures are of a similar home built by the builder.
| Elementary School | Middle School | High School |
|---|---|---|
| Barnum Woods School Elementary School | Woodland Middle School | East Meadow High School |
| Price History | |
|---|---|
| 12/12/2025 | Listed $1,799,000 |
| 4/8/2026 | 1$1,785,000 |
| 4/29/2026 | 3$1,749,000 |
| 6/2/2026 | 2$1,720,000 |
| 6/23/2026 | 2$1,699,000 |
| 9/9/2026 | 1$1,695,000 |
General Features
| Sewer | Public Sewer |
|---|---|
| Heating | Electric,Propane,Radiant Floor |
| Cooling | Central Air |
| Utilities | Electricity Connected,Propane,Sewer Connected,Water Connected |
| Appliances | Stainless Steel Appliance(s) |
| Garage Spaces | 1 |
| Architectural Style | Colonial |
| Construction Materials | Frame,Stone |
| Year Built | 2026 |
| Property Subtype | Single Family Residence |
| Tax Year | 2025 |
| Parcel Number | 2089-50-532-00-0024-0 |
| County | Nassau County |
| Property Type | Residential |
| HOA | No |
| Garage Y/N | Yes |
| Total Rooms | 13 |
| Full Baths | 5 |
| High School | East Meadow High School |
| City | Hempstead |
| Senior Community Y/N | No |
| High School District | East Meadow |
| Carport Y/N | No |
| Elementary School | Barnum Woods School |
| Property Attached Y/N | No |
| Tax Annual Amount | 15000 |
| Middle/Junior High School | Woodland Middle School |
| Building Area Units | Square Feet |
| Standard Status | Active |
| Middle/Junior School District | East Meadow |
| Elementary School District | East Meadow |
| PostalCity | East Meadow |
| AttributionContact | 516-921-2262 |
| Listing Appliances | Stainless Steel Appliance(s) |
Interior Features
| Interior Amenities | First Floor Bedroom,First Floor Full Bath,Breakfast Bar,Built-in Features,Cathedral Ceiling(s),Chefs Kitchen,Crown Molding,Double Vanity,Dry Bar,Eat-in Kitchen,Entrance Foyer,Formal Dining,High Ceili |
|---|---|
| Basement | Finished,Walk-Out Access |
| Total Fireplaces | 1 |
| Formal Dining | Yes |
| Basement Features | Finished, Walk-Out Access |
| Basement (Y/N) | Yes |
| Fireplace Y/N | Yes |
| Half Baths | 1 |
| Total Bedrooms | 5 |
| Eat-in Kitchen | Yes |
| Total Baths | 6 |
| General Features | First Floor Bedroom,First Floor Full Bath,Breakfast Bar,Built-in Features,Cathedral Ceiling(s),Chefs Kitchen,Crown Molding,Double Vanity,Dry Bar,Eat-in Kitchen,Entrance Foyer,Formal Dining |
| Walk-In Closet | Yes |
| Entrance Foyer | Yes |
Exterior Features
| Parking Features | Driveway,Garage |
|---|---|
| Water Source | Public |
| Parking Features | Driveway, Garage |
| Building Area Total | 3600 |
| Waterfront Y/N | No |
Amenities
- Foreclosure
- Views
- Short Sale
- New Construction
- Adult 55+
- Lease To Own
- No HOA Fees
- Furnished
- Primary On Main
- Air Conditioning
- Seller Finance
- Green
- Fixer Upper
- Horse
- Golf
- Fireplace
- Deck
- Garage
- Basement
- Pool
Property vs Single Family Average in 11554
Price
Taxes
Year Built
Visits
 OneKey® MLS required Copyright, Source of Data and Disclaimer for IDX display
Information Copyright 2026, OneKey® MLS. All Rights Reserved.
The source of the displayed data is either the property owner or public record provided by non-governmental third parties. It is believed to be reliable but not guaranteed. This information is provided exclusively for consumers' personal, non-commercial use.
The data relating to real estate for sale on this website comes in part from the
OneKey® MLS required Copyright, Source of Data and Disclaimer for IDX display
Information Copyright 2026, OneKey® MLS. All Rights Reserved.
The source of the displayed data is either the property owner or public record provided by non-governmental third parties. It is believed to be reliable but not guaranteed. This information is provided exclusively for consumers' personal, non-commercial use.
The data relating to real estate for sale on this website comes in part from the
