
Address
229-11 141st Avenue, Laurelton, NY
Price
$ 759,000
Property Attributes
- MLS#940639
- TypeSingle Family
- Listing Status Active
- CountyQUEENS
- CityLaurelton
- Zip11413
- StyleColonial
- Year Built1945
- Taxes$ 6117
- Price$ 759,000
- Bedrooms3
- Full Bathrooms1
- Half Bathrooms1
- Sqr Footage1332
- Lot Size0.041 Acres
Data Source:
Listings courtesy of OneKey® MLS as distributed by MLS GRID
Property Description
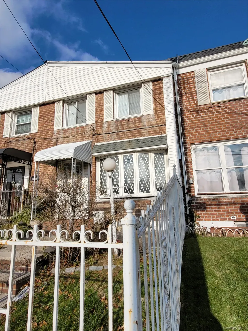
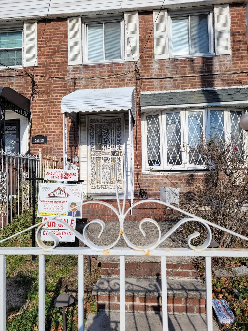
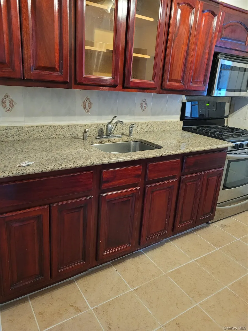
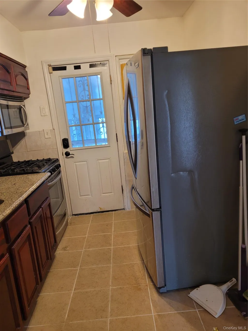
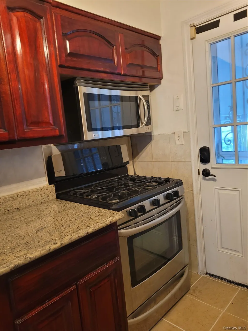
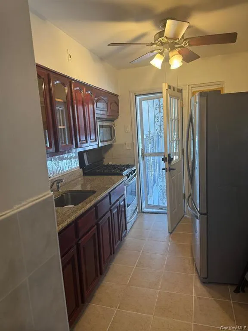
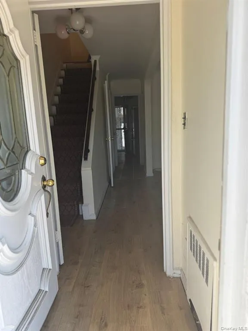
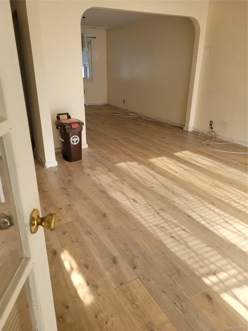
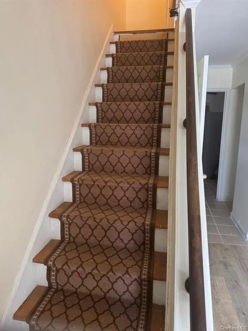
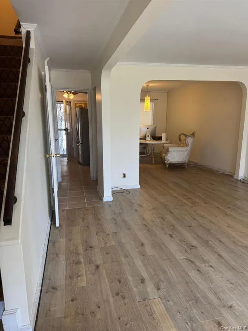
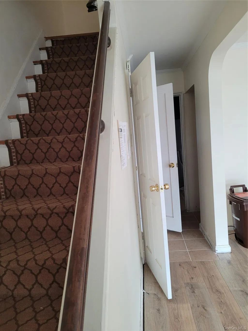
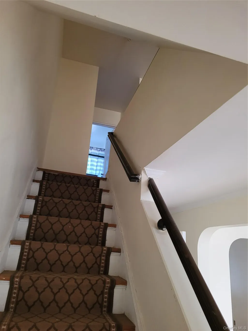
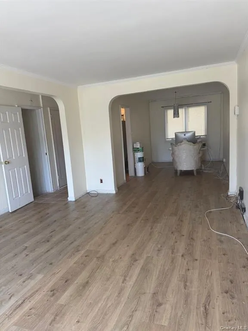
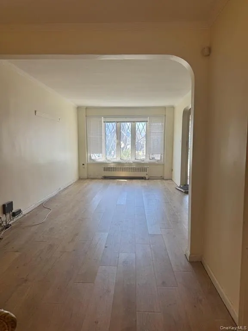
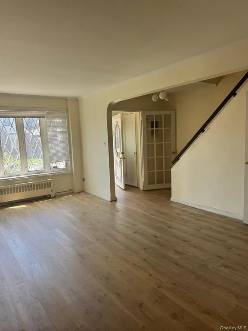
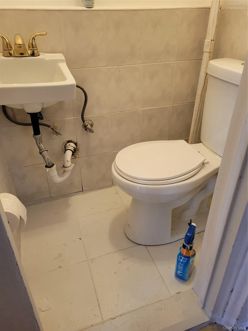
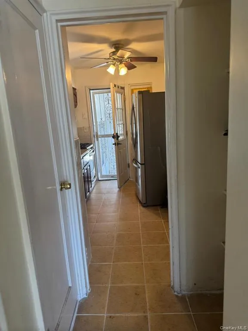
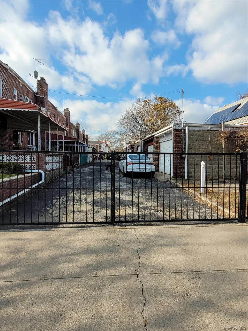
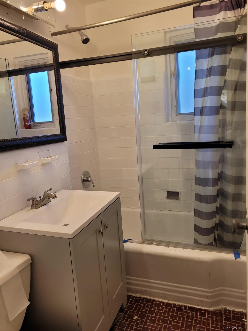
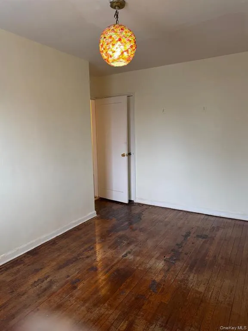
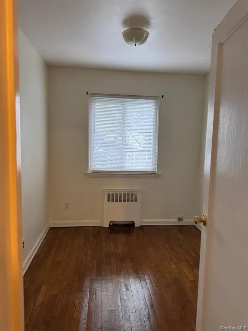
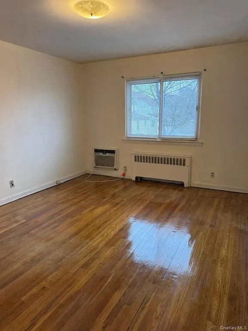
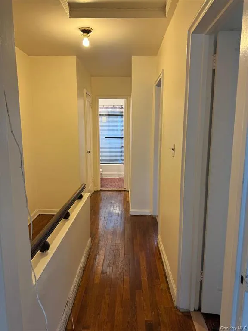
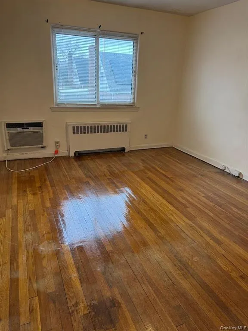
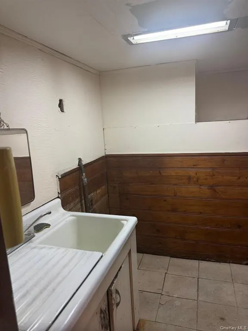
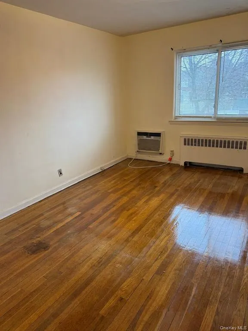
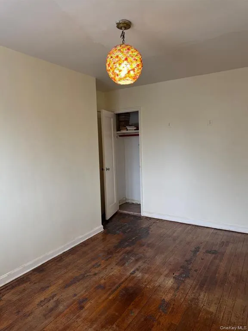
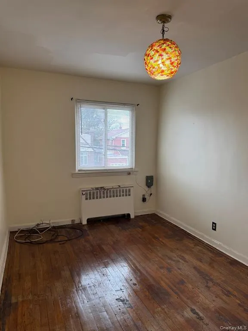
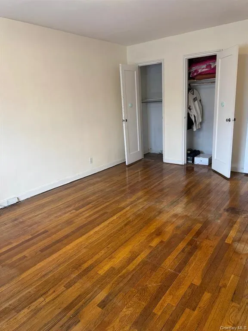
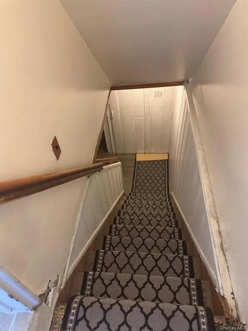
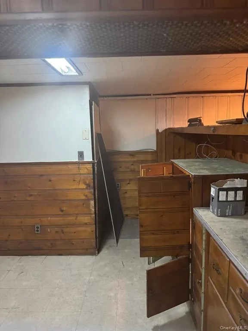
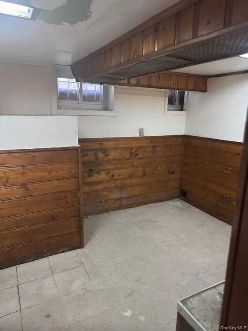
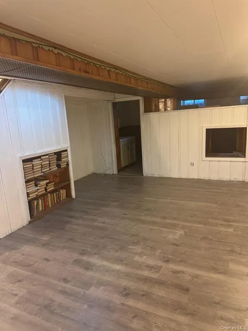
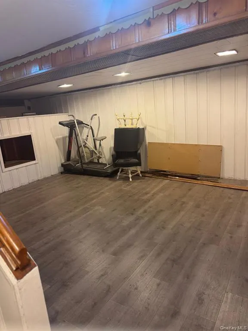
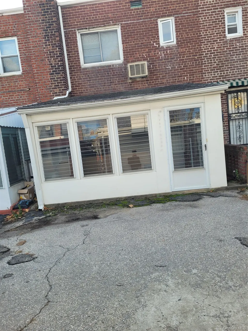
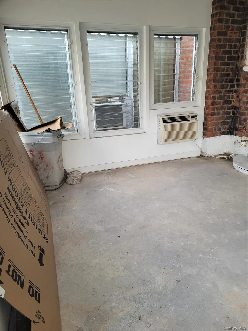
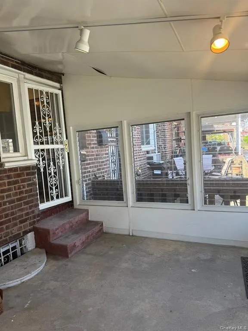
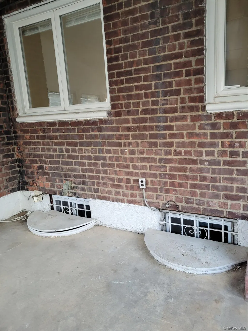
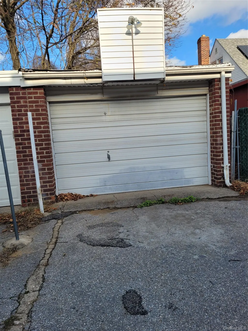
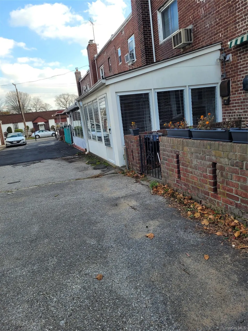
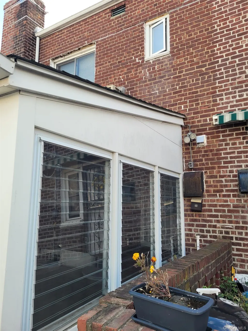
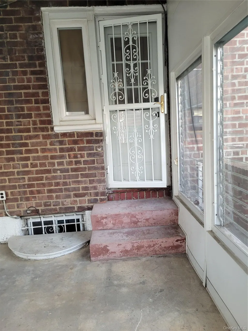
LOCATION IS A PLUS!!! Welcome to this beautiful Single Family Home located in the heart of Laurelton, where the location is very convenient for you. This Three Bedroom Lovely Home is featuring One and Half Bath, Living Room, Porch, Formal Dining Room, Eat in Kitchen, Hard Wood Floors, and full and finished Basement with Boiler Room, Open Space. This home has Fenced yard, Garage Access, Private Parking. Make this your home with some redesign (if needed). This property location give you access in a few minutes walk to the Long Island Rail Road, Public Transportation, Schools, Parks, North and South Conduit Avenue, Restaurant, Belt Parkway. Take a few minutes drive to do all your shopping at Green Acres Mall (Walmart, BJs, Home Depot, Best Buy, Old Navy, Target, Ashley Furniture, Burlington, Home Goods, and many more stores and Restaurants) . Property location connects you faster on the North and South Conduit Avenue, Belt Parkway, Laurelton Parkway, Francis Lewis Blvd, Springfield Blvd, Sunrise Highway, Brookville Blvd, Van Wyck Expressway, to JKF Airport, Jamaica Hospital. Convenience in every possible way to everything that you need.
| Elementary School | Middle School | High School |
|---|---|---|
| Ps 156 Laurelton Elementary School | Collaborative Arts Middle School | Queens Prep Academy High School |
| Price History | |
|---|---|
| 12/3/2025 | Listed $749,990 |
| 12/23/2025 | 5$719,990 |
| 1/5/2026 | 3$699,999 |
General Features
| Sewer | Public Sewer |
|---|---|
| Heating | Baseboard,Natural Gas,Steam |
| Cooling | Wall/Window Unit(s) |
| Utilities | See Remarks,Sewer Available,Water Connected |
| Appliances | Cooktop,Refrigerator |
| Garage Spaces | 1 |
| Architectural Style | Colonial |
| Construction Materials | Brick |
| Year Built | 1945 |
| Property Subtype | Single Family Residence |
| Tax Year | 2024 |
| Parcel Number | 13184-0005 |
| County | Queens |
| Property Type | Residential |
| HOA | No |
| Garage Y/N | Yes |
| Total Rooms | 8 |
| Full Baths | 1 |
| Directions | USE GPS |
| High School | Queens Prep Academy |
| City | New York |
| Senior Community Y/N | No |
| High School District | Queens 29 |
| Carport Y/N | No |
| Elementary School | Ps 156 Laurelton |
| Property Attached Y/N | Yes |
| Tax Annual Amount | 6117.12 |
| Middle/Junior High School | Collaborative Arts Middle School |
| Building Area Units | Square Feet |
| Standard Status | Active |
| Middle/Junior School District | Queens 29 |
| Elementary School District | Queens 29 |
| Tax Lot | 0005 |
| PostalCity | Laurelton |
| AttributionContact | 718-468-4000 |
| Listing Appliances | Cooktop, Refrigerator |
Interior Features
| Interior Amenities | Eat-in Kitchen,Formal Dining,Natural Woodwork |
|---|---|
| Basement | Finished,Full,See Remarks |
| Flooring | Hardwood |
| Formal Dining | Yes |
| Basement Features | Finished, Full, See Remarks |
| Basement (Y/N) | Yes |
| Fireplace Y/N | No |
| Half Baths | 1 |
| Total Bedrooms | 3 |
| Eat-in Kitchen | Yes |
| Total Baths | 2 |
| General Features | Eat-in Kitchen,Formal Dining,Natural Woodwork |
Exterior Features
| Fencing | Fenced,Front Yard |
|---|---|
| Parking Features | Alley Access,Common,Garage |
| Water Source | Public |
| Total Parking | 1 |
| Parking Spaces | 1 |
| Parking Features | Alley Access, Common, Garage |
| Waterfront Y/N | No |
Amenities
- Foreclosure
- Views
- Short Sale
- New Construction
- Adult 55+
- Lease To Own
- No HOA Fees
- Furnished
- Primary On Main
- Air Conditioning
- Seller Finance
- Green
- Fixer Upper
- Horse
- Golf
- Fireplace
- Deck
- Garage
- Basement
- Pool
Property vs Single Family Average in 11413
Price
Taxes
Year Built
Visits
 OneKey® MLS required Copyright, Source of Data and Disclaimer for IDX display
Information Copyright 2026, OneKey® MLS. All Rights Reserved.
The source of the displayed data is either the property owner or public record provided by non-governmental third parties. It is believed to be reliable but not guaranteed. This information is provided exclusively for consumers' personal, non-commercial use.
The data relating to real estate for sale on this website comes in part from the
OneKey® MLS required Copyright, Source of Data and Disclaimer for IDX display
Information Copyright 2026, OneKey® MLS. All Rights Reserved.
The source of the displayed data is either the property owner or public record provided by non-governmental third parties. It is believed to be reliable but not guaranteed. This information is provided exclusively for consumers' personal, non-commercial use.
The data relating to real estate for sale on this website comes in part from the
