
Eco Friendly
Address
63a Blydenburgh Road, Centereach, NY
Price
$ 939,999
Property Attributes
- MLS#953435
- TypeSingle Family
- Listing Status Active
- CountySUFFOLK
- CityCentereach
- Zip11720
- StyleColonial
- Year Built2026
- Taxes$ 18500
- Price$ 939,999
- Bedrooms4
- Full Bathrooms3
- Half Bathrooms0
- Sqr Footage2500
- Lot Size0.62 Acres
Data Source:
Listings courtesy of OneKey® MLS as distributed by MLS GRID
Property Description
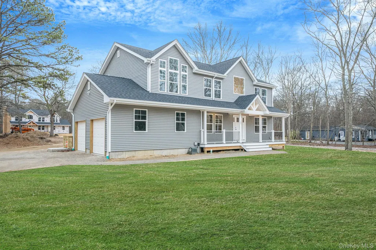
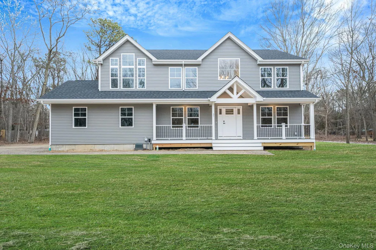
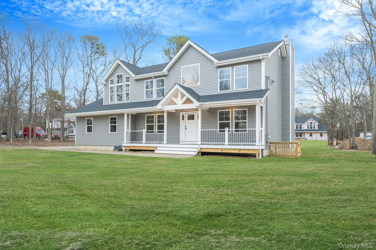
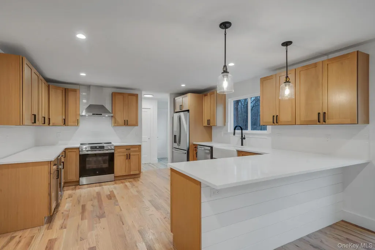
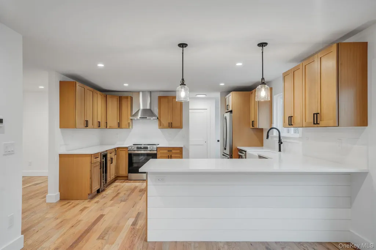
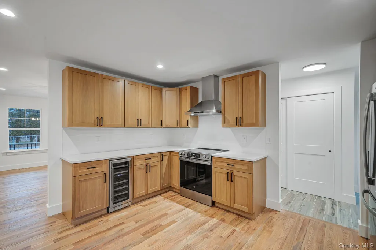
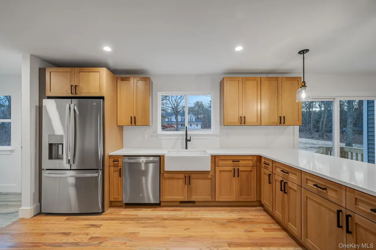
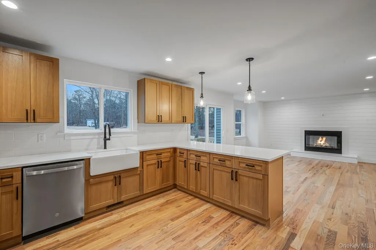
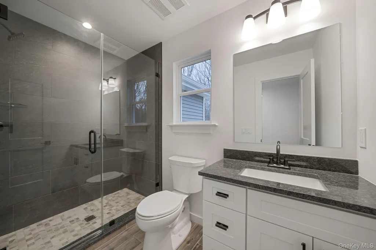
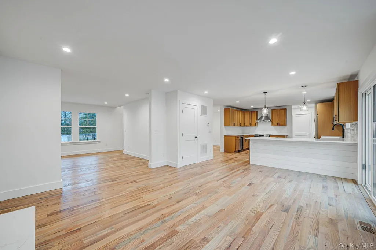
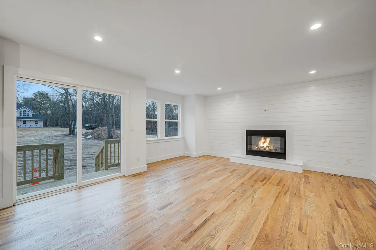
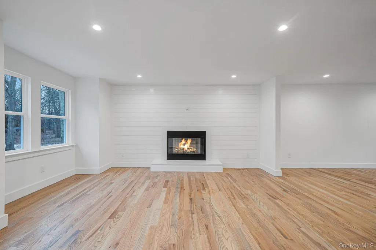
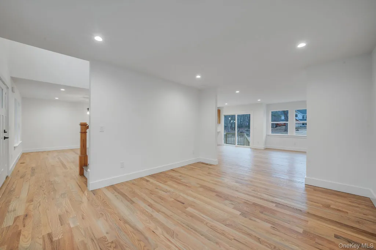
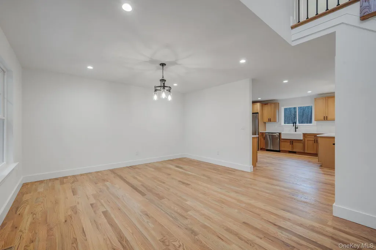
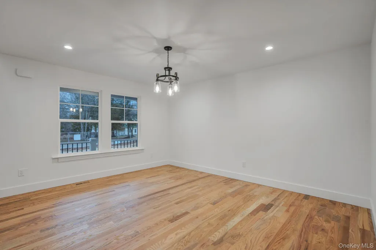
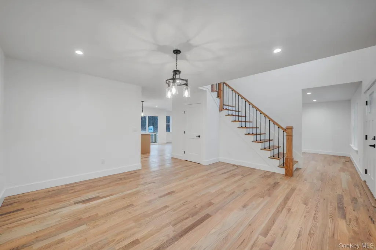
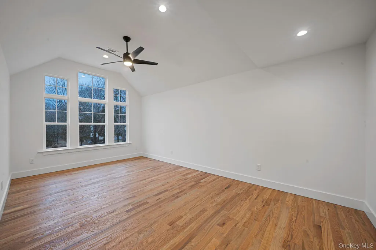
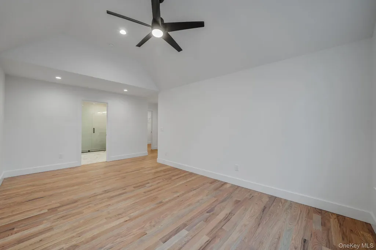
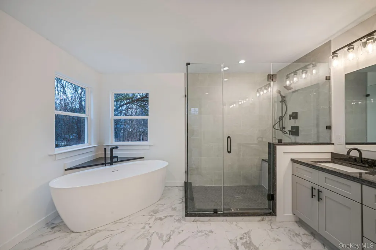
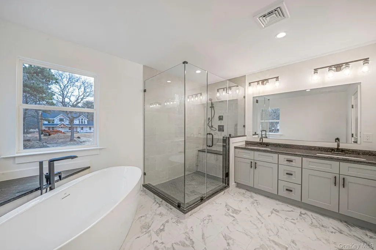
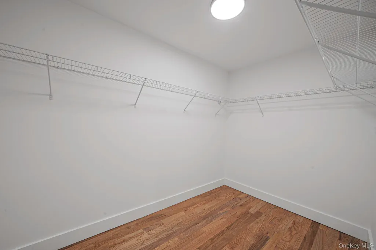
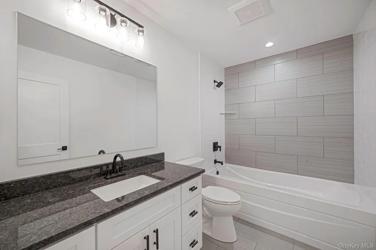
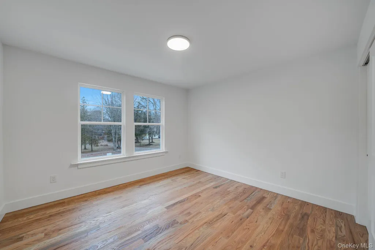
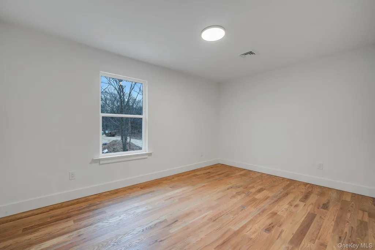
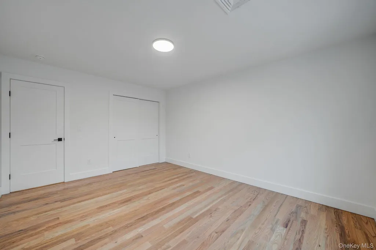
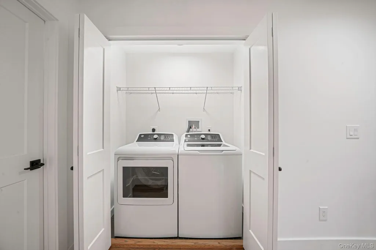
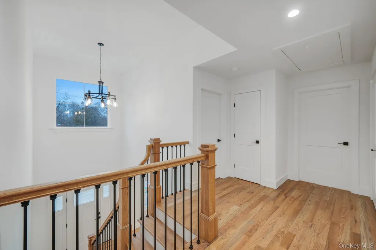
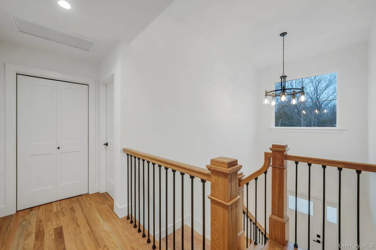
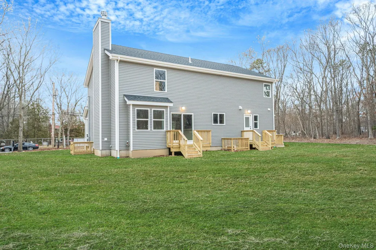
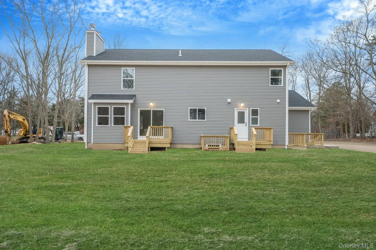
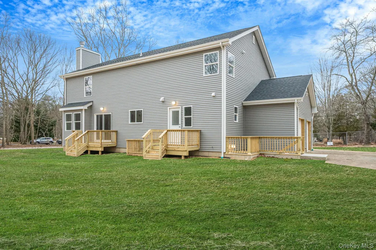
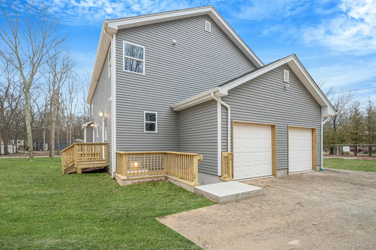
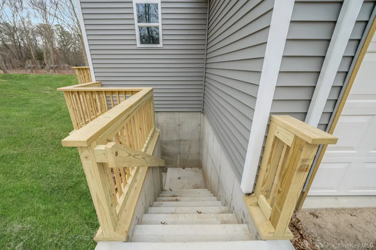
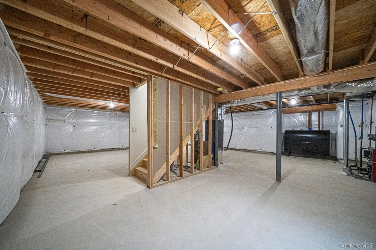
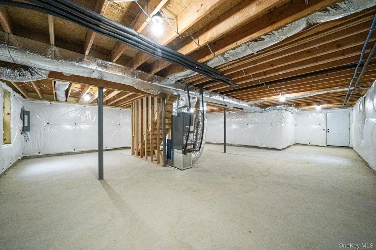
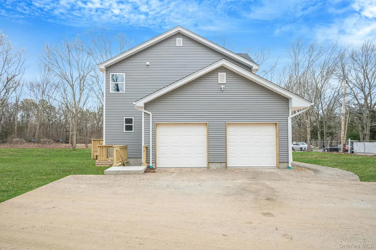
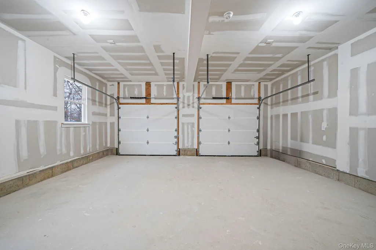
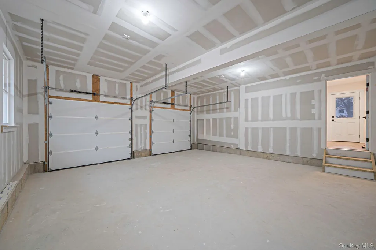
Last One Remaining – Framing Has Begun! Construction is progressing quickly, with the home now framed and exterior walls going up. Now is the ideal time to secure this home while there is still an opportunity to personalize many of the interior finishes and design selections, subject to builder timelines. Anticipated completion is December 2026. Welcome to 63A Blydenburgh Road, Centereach, the final available home in an exclusive three-home enclave set on an exceptionally private flag lot, offering remarkable depth, separation, and a true sense of peace and quiet. Built by DiPaolo Custom Builders, a premier Long Island builder with over 38 years of experience, this residence showcases exceptional craftsmanship, timeless design, and quality finishes throughout. Offering approximately 2,500 square feet, this home features 4 bedrooms and 3 full designer bathrooms, thoughtfully designed for today's lifestyle. The luxurious primary suite serves as a private retreat, complete with a spa-inspired bath featuring a freestanding soaking tub perfectly positioned between dual windows, an oversized frameless glass walk-in shower with built-in bench, double vanity, and a custom niche designed for towels, décor, or your morning coffee and evening glass of wine. The heart of the home is an impressive chef's kitchen featuring custom Craftsman-style wood cabinetry, a six-foot center island, built-in wine refrigerator, Kohler fixtures, and a beautiful shiplap feature wall that seamlessly flows into a custom wood-burning fireplace, creating a warm and inviting focal point for everyday living and entertaining. Additional premium features include hardwood flooring throughout, custom molding and trim, upgraded Craftsman-style interior doors, all-black hardware and plumbing fixtures, designer lighting package, over 25 recessed lights, second-floor laundry with washer and dryer included, an expanded hall bathroom with a six-foot soaking tub, frameless glass shower enclosures in every bathroom, an oak staircase with black metal spindles, and a spray foam insulated attic for superior energy efficiency. The full basement provides incredible future potential with insulated foundation walls, an outside entrance, and egress windows—perfect for future living space, recreation, or extended entertaining. Outside, a long private driveway leads to this peaceful enclave featuring Board of Health-approved eco-friendly IA septic systems, Trex front porches with vinyl railings and black accent spindles, and oversized two-car side-entry garages, delivering privacy and curb appeal rarely found in new construction. A completed model home is available for private tours, allowing buyers to experience the outstanding craftsmanship firsthand. With framing now complete and construction moving rapidly, this is one of the last opportunities to customize the interior and truly make this home your own before completion. Don't miss your chance to own the final home in this exclusive new construction community.
| Elementary School | Middle School | High School |
|---|---|---|
| Holbrook Road School Elementary School | Dawnwood Middle School | Centereach High School |
| Price History | |
|---|---|
| 1/20/2026 | Listed $929,999 |
General Features
| Sewer | Septic Tank |
|---|---|
| Heating | Forced Air,Oil |
| Cooling | Central Air,Ductwork |
| Utilities | Cable Connected,Electricity Connected,Phone Available,Underground Utilities,Water Connected |
| Appliances | Dishwasher,Dryer,Electric Cooktop,Electric Oven,ENERGY STAR Qualified Appliances,Refrigerator,Stainless Steel Appliance(s),Washer,Wine Refrigerator |
| Garage Spaces | 2 |
| Architectural Style | Colonial |
| Construction Materials | Vinyl Siding |
| Year Built | 2026 |
| Property Subtype | Single Family Residence |
| Tax Year | 2026 |
| County | Suffolk County |
| Property Type | Residential |
| HOA | No |
| Facing Direction | South |
| Garage Y/N | No |
| Total Rooms | 9 |
| Full Baths | 3 |
| High School | Centereach High School |
| City | Brookhaven |
| Senior Community Y/N | No |
| High School District | Middle Country |
| Carport Y/N | No |
| Green Building Verification Type | HERS Index Score |
| Elementary School | Holbrook Road School |
| Property Attached Y/N | No |
| Tax Annual Amount | 18500 |
| Middle/Junior High School | Dawnwood Middle School |
| Property Condition | New Construction |
| Virtual Tour | https://my.matterport.com/show/?m=zUjjEf6WFRp&mls=1 |
| Building Area Units | Square Feet |
| Standard Status | Active |
| Middle/Junior School District | Middle Country |
| Elementary School District | Middle Country |
| PostalCity | Centereach |
| AttributionContact | 888-276-0630 |
| Year Built Effective | 2026 |
| Listing Appliances | Dishwasher, Dryer, Electric Cooktop, Electric Oven, ENERGY STAR Qualified Appliances, Refrigerator, Stainless Steel Appliance(s), Washer, Wine Refrigerator |
Interior Features
| Interior Amenities | First Floor Full Bath,ENERGY STAR Qualified Door(s),Entrance Foyer,Formal Dining,Open Kitchen,Pantry,Primary Bathroom,Quartz/Quartzite Counters,Recessed Lighting,Soaking Tub,Storage,Walk-In Closet(s) |
|---|---|
| Basement | Unfinished,Walk-Out Access |
| Flooring | Ceramic Tile,Hardwood |
| Total Fireplaces | 1 |
| Fireplace Features | Family Room,Wood Burning |
| Formal Dining | Yes |
| Basement Features | Unfinished, Walk-Out Access |
| Basement (Y/N) | Yes |
| Window Features | Double Pane Windows,ENERGY STAR Qualified Windows |
| Fireplace Y/N | Yes |
| Total Bedrooms | 4 |
| Total Baths | 3 |
| General Features | First Floor Full Bath,ENERGY STAR Qualified Door(s),Entrance Foyer,Formal Dining,Open Kitchen,Pantry,Primary Bathroom,Quartz/Quartzite Counters,Recessed Lighting,Soaking Tub,Storage,Walk-In Closet(s) |
| Walk-In Closet | Yes |
| Entrance Foyer | Yes |
Exterior Features
| Exterior Amenities | Lighting,Rain Gutters |
|---|---|
| Fencing | None |
| Parking Features | Driveway |
| Water Source | Public |
| Parking Features | Driveway |
| Spa | No |
| Waterfront Y/N | No |
| Horse Y/N | No |
| General Features Ext. | Lighting,Rain Gutters |
Amenities
- Foreclosure
- Views
- Short Sale
- New Construction
- Adult 55+
- Lease To Own
- No HOA Fees
- Furnished
- Primary On Main
- Air Conditioning
- Seller Finance
- Green
- Fixer Upper
- Horse
- Golf
- Fireplace
- Deck
- Garage
- Basement
- Pool
Property vs Single Family Average in 11720
Price
Taxes
Year Built
Visits
 OneKey® MLS required Copyright, Source of Data and Disclaimer for IDX display
Information Copyright 2026, OneKey® MLS. All Rights Reserved.
The source of the displayed data is either the property owner or public record provided by non-governmental third parties. It is believed to be reliable but not guaranteed. This information is provided exclusively for consumers' personal, non-commercial use.
The data relating to real estate for sale on this website comes in part from the
OneKey® MLS required Copyright, Source of Data and Disclaimer for IDX display
Information Copyright 2026, OneKey® MLS. All Rights Reserved.
The source of the displayed data is either the property owner or public record provided by non-governmental third parties. It is believed to be reliable but not guaranteed. This information is provided exclusively for consumers' personal, non-commercial use.
The data relating to real estate for sale on this website comes in part from the
