
Address
24 Landview Drive, Dix Hills, NY
Price
$ 6,399,000
Property Attributes
- MLS#957362
- TypeSingle Family
- Listing Status Active
- CountySUFFOLK
- CityDix Hills
- Zip11746
- StyleColonial,Estate
- Year Built2025
- Taxes$ 34987
- Price$ 6,399,000
- Bedrooms5
- Full Bathrooms6
- Half Bathrooms1
- Sqr Footage12200
- Lot Size1 Acres
Data Source:
Listings courtesy of OneKey® MLS as distributed by MLS GRID
Property Description
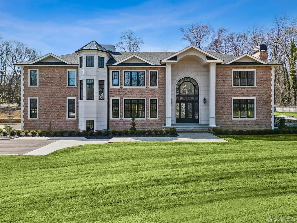
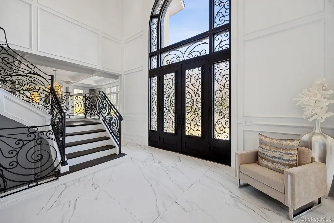
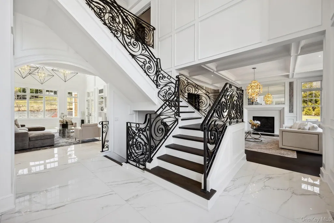
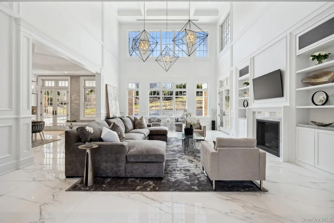
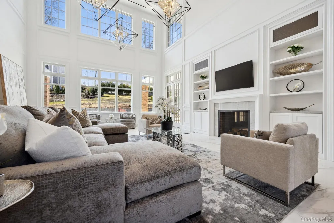
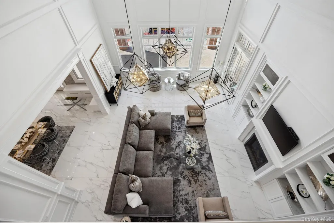
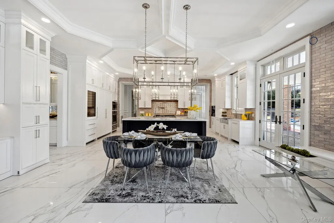
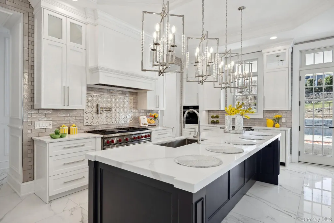
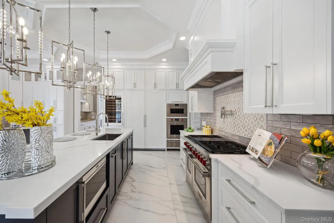
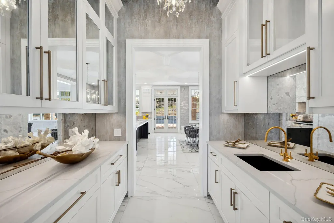
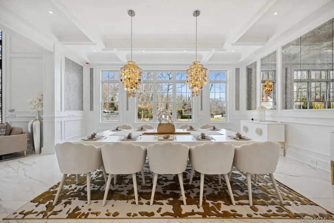
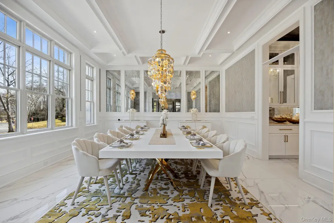
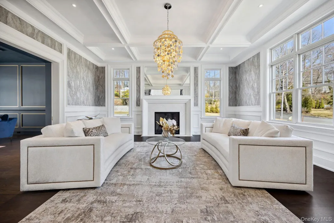
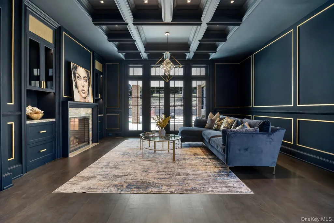
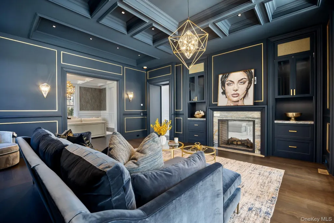
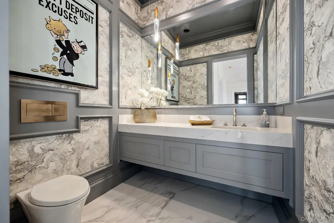
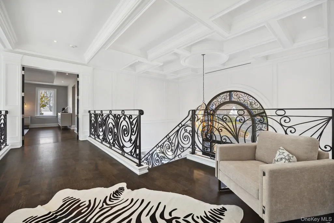
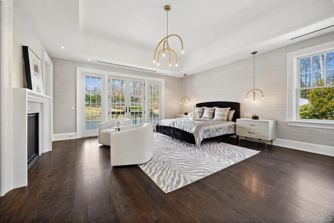
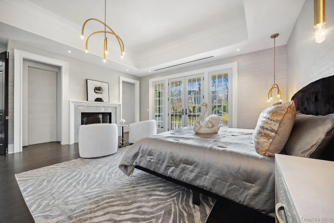
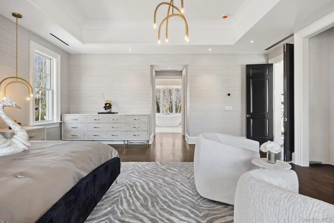
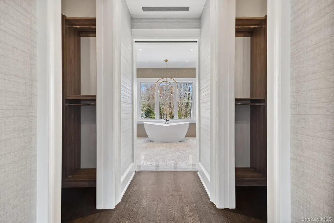
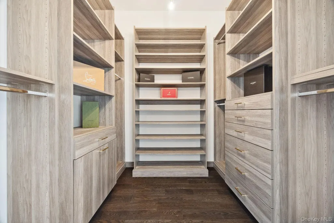
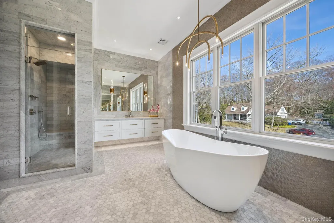
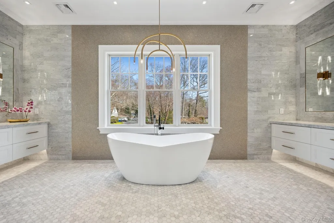
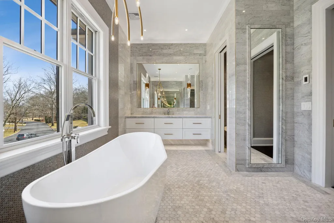
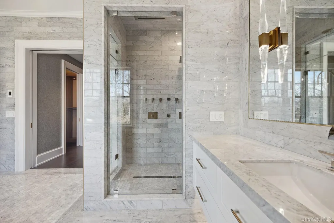
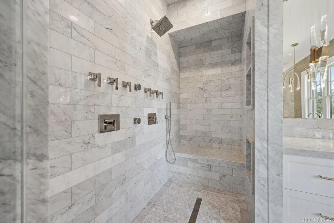
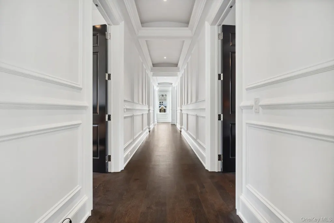
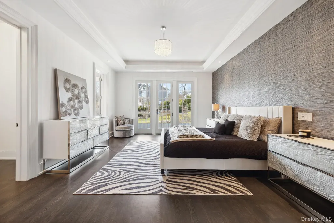
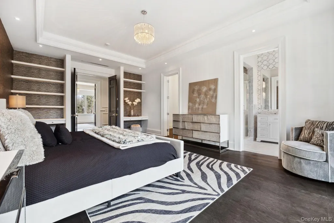
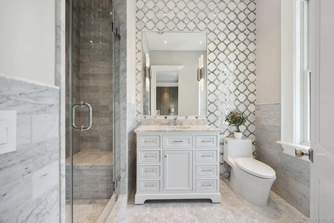
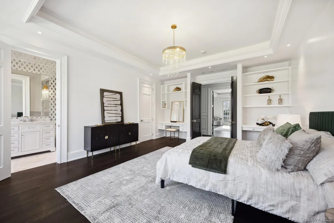
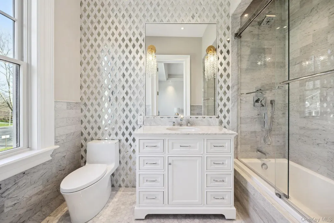
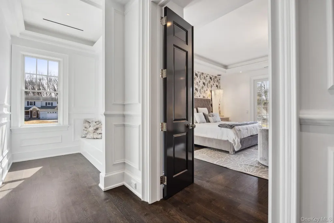
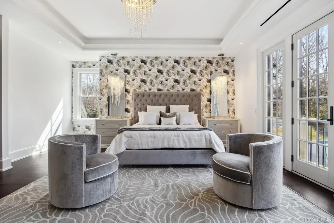
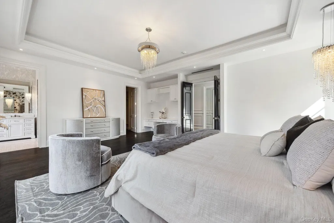
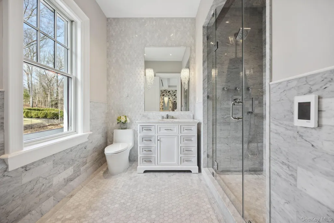
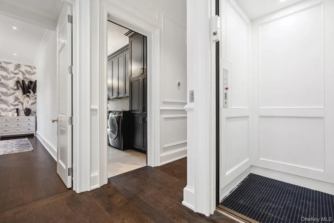
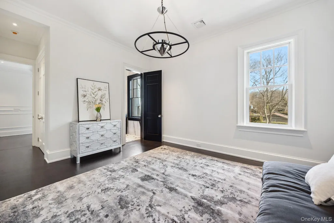
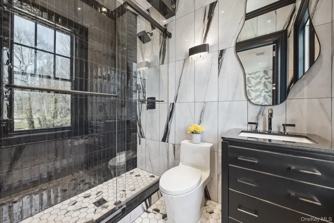
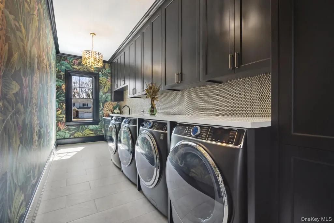
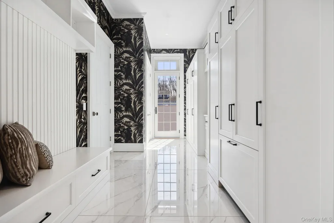
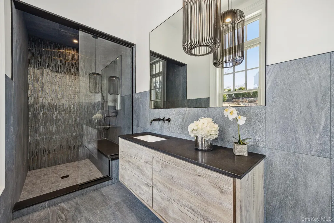
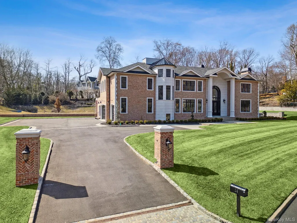
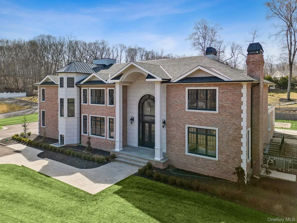
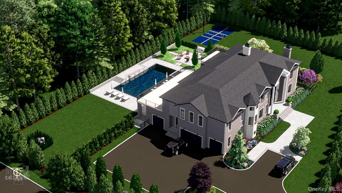
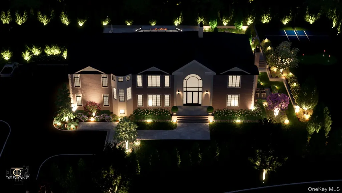
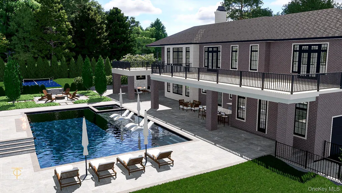
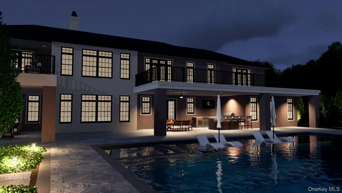
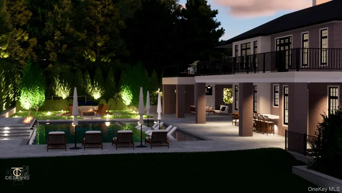
Elevate your lifestyle at 24 Landview Drive, a New Construction Estate that defines Luxury Living in desirable Dix Hills! This new custom-built offers 8,880 sq ft of living space with an additional 3,320 sq ft of unfinished lower level, and features exquisite detail and masterful design throughout. Flawlessly built by TELIA Contracting and artfully designed by BESS DECOR, this Estate is perfection for grand entertaining and family living! Enjoy a Chef's dream gourmet kitchen with Subzero & Wolf appliances, a butler's pantry with wet bar, 5 oversized en-suite bedrooms, 6.5 baths, a luxury library/home office with speakeasy dry bar and a heated legal 4 car garage. This estate features soaring high coffered ceilings, custom moldings, paneling and millwork throughout, 4 gas fireplaces, custom built-ins and vanities, marble tile and slabs throughout, quartz countertops, radiant heat, custom iron railings, two staircases and an elevator spanning from the basement to the 3rd floor walk-in attic. The estate offers 7 heating/cooling zones, a full unfinished basement (prepped for home theater, wine cellar, wet bar and bathroom) with walkout access, central vac, Buderus boiler and full house generator. The palatial rooms, craftmanship and attention to detail in every corner within this estate truly characterizes it as a luxurious masterpiece of unmatched aura that perfectly transitions into the outdoor living space as well. Multiple french doors lead into the majestic backyard which features an incredible outdoor living experience with covered heated patios, oversized second floor balconies from the bedrooms, full outdoor kitchen, outdoor fireplace with lounge/cigar area, full outdoor bathroom with shower, a private fire pit sitting area, along with a 30x50 gunite saltwater heated pool with built-in hot tub spa, fire feature, waterfall feature and sun deck. Entire estate is pre-wired for audio/video and security system. If you are ready to enjoy unparalleled luxury living, then this distinguished estate that seamlessly blends timeless architecture with modern sophistication is ready to offer you the ultimate living experience!!!
| Elementary School | Middle School | High School |
|---|---|---|
| Vanderbilt Elementary School | Candlewood Middle School | Half Hollow Hills High School West |
| Price History | |
|---|---|
| 2/2/2026 | Listed $6,399,000 |
General Features
| Sewer | Other |
|---|---|
| Heating | Hydro Air,Radiant,Radiant Floor |
| Cooling | Central Air,Ductwork,ENERGY STAR Qualified Equipment |
| Utilities | Natural Gas Connected,Underground Utilities |
| Appliances | Convection Oven,Dishwasher,Disposal,Dryer,Electric Oven,ENERGY STAR Qualified Appliances,Exhaust Fan,Freezer,Gas Oven,Gas Range,Microwave,Refrigerator,Stainless Steel Appliance(s),Tankless Water Heat |
| Garage Spaces | 4 |
| Architectural Style | Colonial,Estate |
| Pool Features | In Ground,Outdoor Pool,Pool/Spa Combo,Salt Water |
| Construction Materials | Brick,Frame,Stucco |
| Year Built | 2025 |
| Property Subtype | Single Family Residence |
| Tax Year | 2026 |
| Parcel Number | 0400-262-00-01-00-048-000 |
| County | Suffolk County |
| Property Type | Residential |
| HOA | No |
| Garage Y/N | Yes |
| Total Rooms | 11 |
| Full Baths | 6 |
| Directions | GOOGLE MAP |
| High School | Half Hollow Hills High School West |
| City | Huntington |
| Senior Community Y/N | No |
| High School District | Half Hollow Hills |
| Carport Y/N | No |
| Elementary School | Vanderbilt Elementary School |
| Property Attached Y/N | No |
| Tax Annual Amount | 34987 |
| Middle/Junior High School | Candlewood Middle School |
| Property Condition | New Construction |
| Building Area Units | Square Feet |
| Standard Status | Active |
| Middle/Junior School District | Half Hollow Hills |
| Elementary School District | Half Hollow Hills |
| Tax Assessed Value | 3150 |
| PostalCity | Dix Hills |
| AttributionContact | 516-873-7100 |
| Balcony Y/N | Yes |
| Listing Appliances | Convection Oven,Dishwasher,Disposal,Dryer,Electric Oven,ENERGY STAR Qualified Appliances,Exhaust Fan,Freezer,Gas Oven,Gas Range,Microwave,Refrigerator,Stainless Steel Appliance(s) |
Interior Features
| Interior Amenities | First Floor Full Bath,Breakfast Bar,Built-in Features,Central Vacuum,Chandelier,Chefs Kitchen,Crown Molding,Double Vanity,Dry Bar,Eat-in Kitchen,Elevator,Entertainment Cabinets,Entrance Foyer,Formal |
|---|---|
| Basement | Full,Unfinished,Walk-Out Access |
| Flooring | Hardwood,Tile |
| Total Fireplaces | 4 |
| Fireplace Features | Bedroom,Family Room,Gas,Living Room |
| Formal Dining | Yes |
| Basement Features | Full, Unfinished, Walk-Out Access |
| Basement (Y/N) | Yes |
| Window Features | Double Pane Windows,ENERGY STAR Qualified Windows,Insulated Windows,Oversized Windows,Screens,Wood Frames |
| Fireplace Y/N | Yes |
| Half Baths | 1 |
| Total Bedrooms | 5 |
| Eat-in Kitchen | Yes |
| Total Baths | 7 |
| General Features | First Floor Full Bath,Breakfast Bar,Built-in Features,Central Vacuum,Chandelier,Chefs Kitchen,Crown Molding,Double Vanity,Dry Bar,Eat-in Kitchen,Elevator,Entertainment Cabinets,Entrance Foyer |
| Walk-In Closet | Yes |
| Entrance Foyer | Yes |
Exterior Features
| Exterior Amenities | Balcony,Fire Pit,Gas Grill,Lighting,Mailbox,Rain Gutters,Speakers |
|---|---|
| Fencing | Chain Link |
| Parking Features | Driveway,Electric Vehicle Charging Station(s),Garage,Garage Door Opener,Heated Garage |
| Water Source | Public |
| Parking Features | Driveway, Electric Vehicle Charging Station(s), Garage, Garage Door Opener, Heated Garage |
| Foundation Details | Concrete Perimeter |
| Spa | Yes |
| Waterfront Y/N | No |
| Other Equipment | Generator,Irrigation Equipment |
| Horse Y/N | No |
| General Features Ext. | Balcony,Fire Pit,Gas Grill,Lighting,Mailbox,Rain Gutters,Speakers |
Amenities
- Foreclosure
- Views
- Short Sale
- New Construction
- Adult 55+
- Lease To Own
- No HOA Fees
- Furnished
- Primary On Main
- Air Conditioning
- Seller Finance
- Green
- Fixer Upper
- Horse
- Golf
- Fireplace
- Deck
- Garage
- Basement
- Pool
Property vs Single Family Average in 11746
Price
Taxes
Year Built
Visits
 OneKey® MLS required Copyright, Source of Data and Disclaimer for IDX display
Information Copyright 2026, OneKey® MLS. All Rights Reserved.
The source of the displayed data is either the property owner or public record provided by non-governmental third parties. It is believed to be reliable but not guaranteed. This information is provided exclusively for consumers' personal, non-commercial use.
The data relating to real estate for sale on this website comes in part from the
OneKey® MLS required Copyright, Source of Data and Disclaimer for IDX display
Information Copyright 2026, OneKey® MLS. All Rights Reserved.
The source of the displayed data is either the property owner or public record provided by non-governmental third parties. It is believed to be reliable but not guaranteed. This information is provided exclusively for consumers' personal, non-commercial use.
The data relating to real estate for sale on this website comes in part from the
