
Views
Address
1421 Burton Street, Whitestone, NY
Price
$ 1,750,000
Property Attributes
- MLS#976478
- TypeSingle Family
- Listing Status Active
- CountyQUEENS
- CityWhitestone
- NeighborhoodRobinwood
- Zip11357
- StyleCape Cod,Colonial
- Year Built1945
- Taxes$ 9120
- Price$ 1,750,000
- Bedrooms3
- Full Bathrooms3
- Half Bathrooms0
- Sqr Footage2600
- Lot Size0.1148 Acres
Data Source:
Listings courtesy of OneKey® MLS as distributed by MLS GRID
Property Description
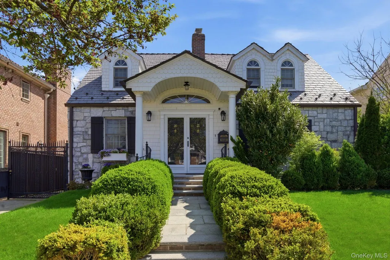
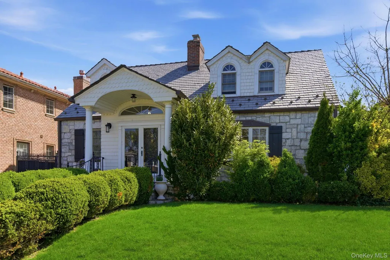
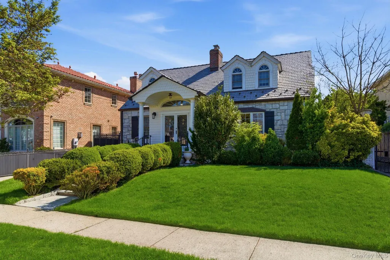
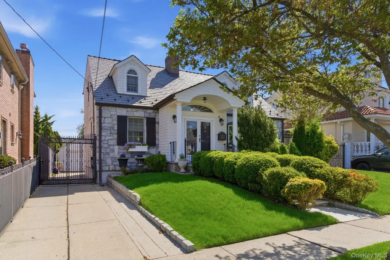
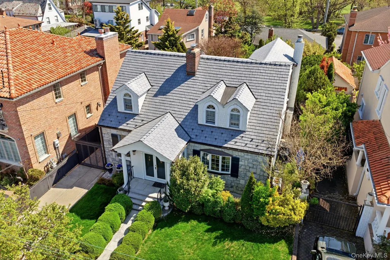
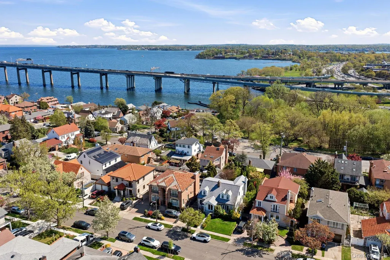
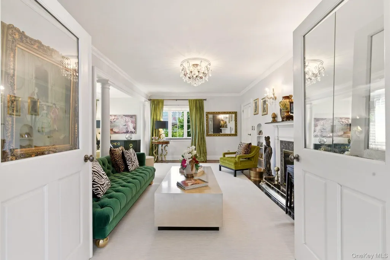
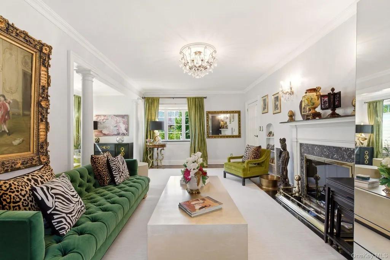
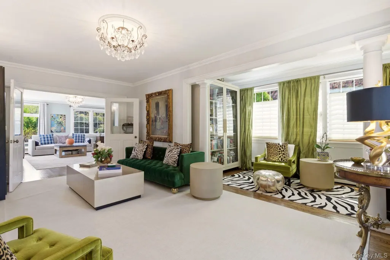
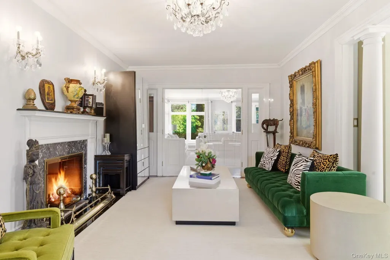
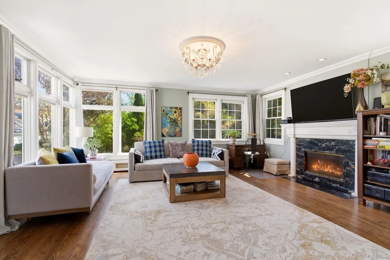
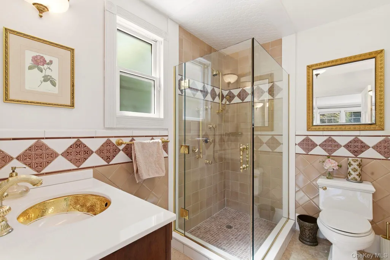
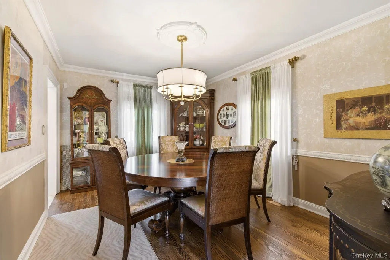
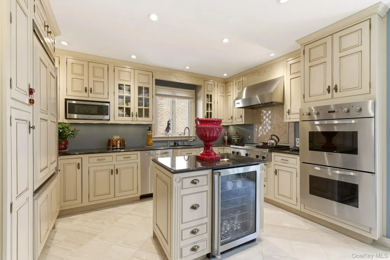
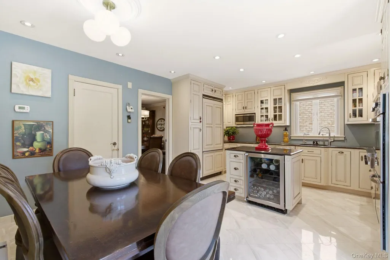
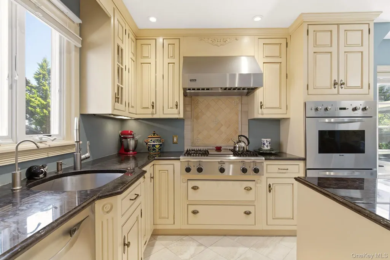
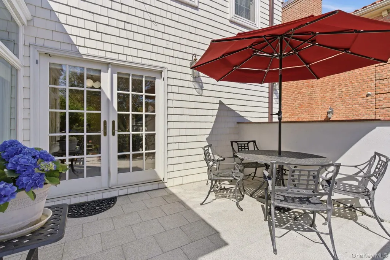
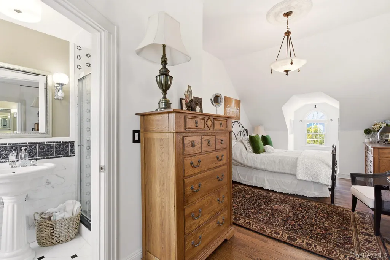
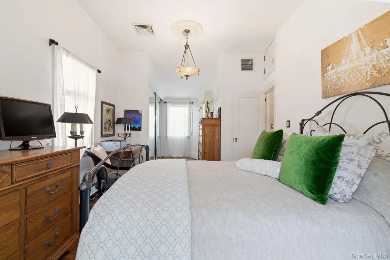
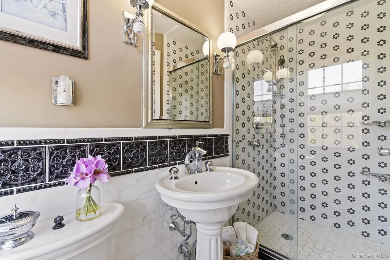
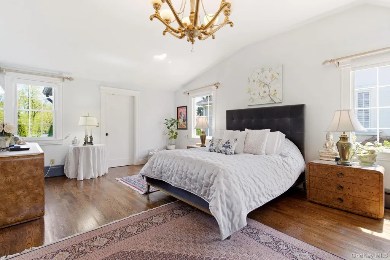
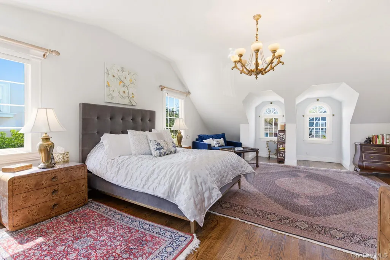
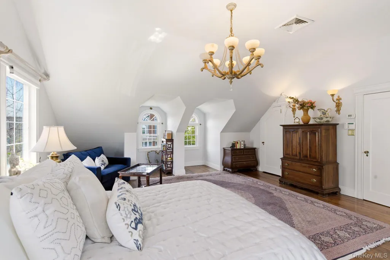
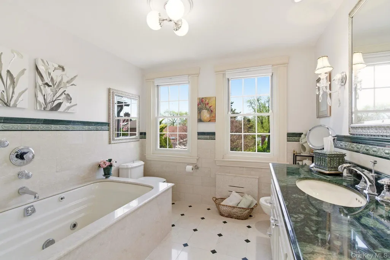
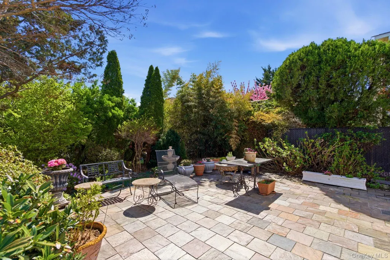
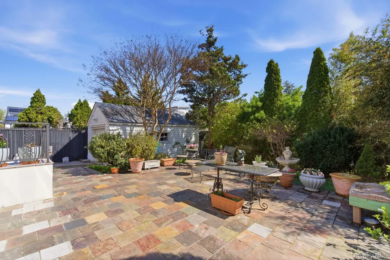
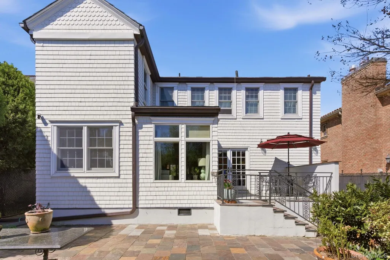
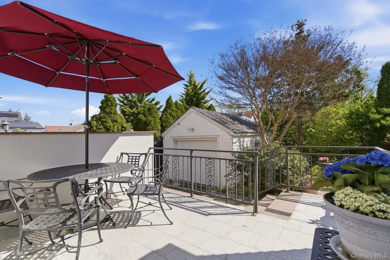
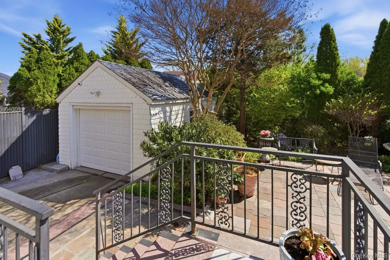
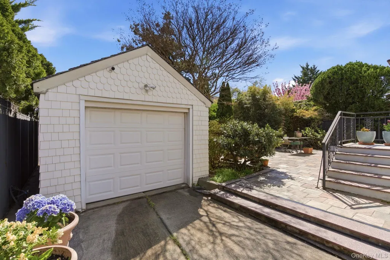
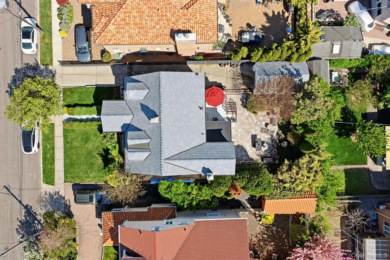
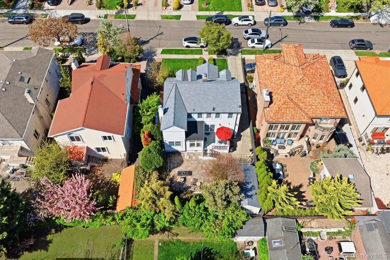
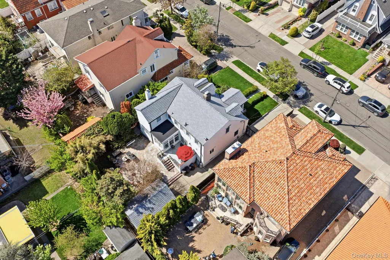
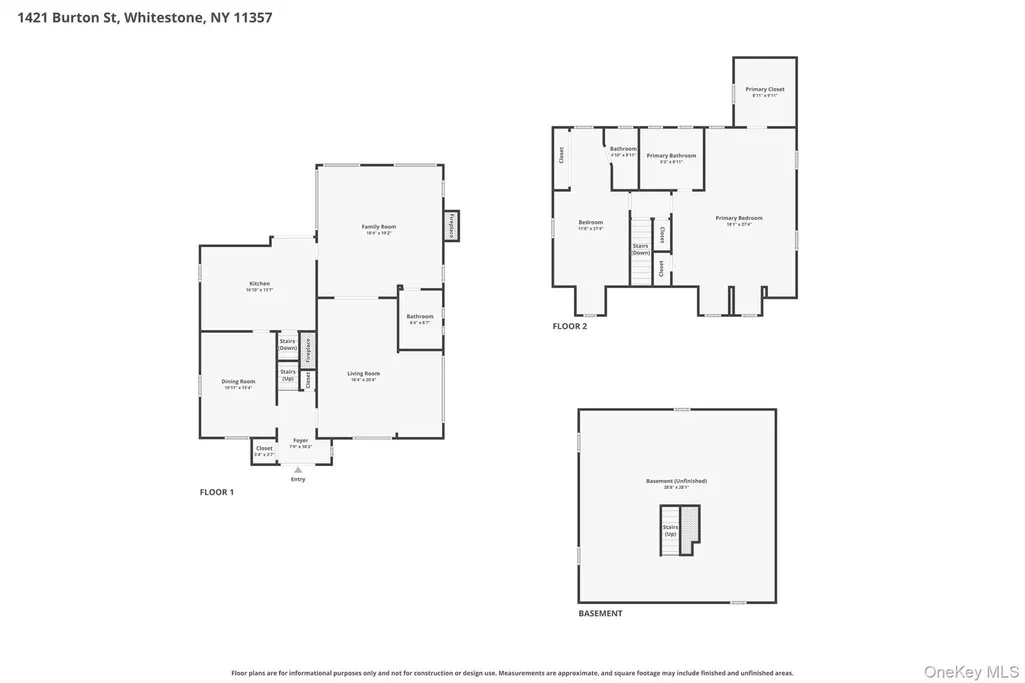
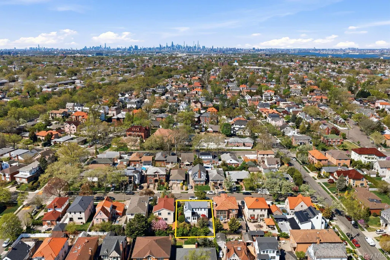
Timeless expanded Cape Beechhurst’s Coveted Robinwood Enclave Beautifully appointed expanded Cape-style in the coveted Robinwood section of Beechhurst, offering sun-filled interiors, oversized rooms, and hardwood floors throughout. An abundance of windows fills the home with natural light, most notably in the expansive main living area, where a dramatic wall of windows overlooks the private backyard and patio, creating a bright and inviting atmosphere. Exquisite lighting fixtures and statement chandeliers further enhance the home’s elegance, casting a warm, sophisticated ambience throughout. The well-appointed Chef kitchen features finely crafted cabinetry, high-end Viking and Thermador appliances and ample space for dining. Double french doors grant access to a patio, creating a seamless indoor-outdoor flow ideal for everyday living and entertaining. The first floor presents the opportunity for a secondary primary suite or guest quarters, offering flexibility to suit a variety of lifestyles. En suite bedrooms provide comfort and privacy, while the spacious primary suite serves as a true Royal retreat, featuring generous proportions, high ceilings, refined finishes, and a grand walk-in closet. Two beautiful wood-burning fireplaces, each adorned with elegant marble mantels, add warmth and timeless character to the home’s living spaces. Additional highlights include gas heat and cooking, a full basement offering ample storage or additional potential, a distinctive slate-style roof with decorative snow guards, and elegant copper gutters that enhance the home’s architectural appeal. A detached garage is equipped with an electric vehicle charging outlet for modern convenience. Outdoors, the property offers a private, beautifully landscaped backyard oasis with a thoughtfully designed stone patio—perfect for entertaining or quiet relaxation. Ideally located, this exceptional home offers close proximity to New York City, with convenient access by both car and public transportation, providing the perfect balance of suburban tranquillity and urban accessibility.
| Elementary School | Middle School | High School |
|---|---|---|
| Ps 193 Alfred J Kennedy Elementary School | Jhs 194 William Carr Middle School | Flushing High School |
| Price History | |
|---|---|
| 4/25/2026 | Listed $1,750,000 |
General Features
| Sewer | Public Sewer |
|---|---|
| Heating | Baseboard |
| Cooling | Central Air |
| Utilities | Cable Connected,Electricity Connected,Natural Gas Connected,Phone Connected,Trash Collection Public,Water Connected |
| Appliances | Dishwasher,Electric Oven,Gas Cooktop,Microwave,Stainless Steel Appliance(s),Wine Refrigerator |
| Garage Spaces | 1 |
| Patio/Porch Features | Patio,Porch |
| Architectural Style | Cape Cod,Colonial |
| Security Features | Security System,Smoke Detector(s) |
| Construction Materials | Cedar |
| Exclusions | yes |
| Year Built | 1945 |
| View | Bridge(s) |
| Property Subtype | Single Family Residence |
| Tax Year | 2025 |
| Parcel Number | 04615-0012 |
| County | Queens |
| Property Type | Residential |
| HOA | No |
| Subdivision Name | Robinwood |
| Garage Y/N | Yes |
| Total Rooms | 7 |
| Full Baths | 3 |
| Directions | GPS |
| High School | Flushing High School |
| City | New York |
| Senior Community Y/N | No |
| High School District | Queens 25 |
| Carport Y/N | No |
| Elementary School | Ps 193 Alfred J Kennedy |
| Property Attached Y/N | No |
| Tax Annual Amount | 9120 |
| Middle/Junior High School | Jhs 194 William Carr |
| Virtual Tour | https://dynamic-media-solutions.aryeo.com/sites/rojkzxlw/unbranded |
| Building Area Units | Square Feet |
| Standard Status | Active |
| Middle/Junior School District | Queens 25 |
| Elementary School District | Queens 25 |
| Tax Assessed Value | 58860 |
| PostalCity | Whitestone |
| AttributionContact | 631-360-1900 |
| Balcony Y/N | Yes |
| Listing Appliances | Dishwasher, Electric Oven, Gas Cooktop, Microwave, Stainless Steel Appliance(s), Wine Refrigerator |
Interior Features
| Interior Amenities | First Floor Full Bath |
|---|---|
| Basement | Full |
| Flooring | Wood |
| Total Fireplaces | 2 |
| Fireplace Features | Family Room,Living Room,Wood Burning |
| Basement Features | Full |
| Basement (Y/N) | Yes |
| Window Features | Floor to Ceiling Windows,New Windows,Oversized Windows |
| Fireplace Y/N | Yes |
| Total Bedrooms | 3 |
| Total Baths | 3 |
| General Features | First Floor Full Bath |
Exterior Features
| Exterior Amenities | Balcony,Rain Gutters |
|---|---|
| Fencing | Back Yard |
| Parking Features | Driveway,Garage,On Street |
| Water Source | Public |
| Parking Features | Driveway, Garage, On Street |
| Foundation Details | Concrete Perimeter |
| Building Area Total | 2600 |
| Waterfront Y/N | No |
| General Features Ext. | Balcony,Rain Gutters |
Amenities
- Foreclosure
- Views
- Short Sale
- New Construction
- Adult 55+
- Lease To Own
- No HOA Fees
- Furnished
- Primary On Main
- Air Conditioning
- Seller Finance
- Green
- Fixer Upper
- Horse
- Golf
- Fireplace
- Deck
- Garage
- Basement
- Pool
Property vs Single Family Average in 11357
Price
Taxes
Year Built
Visits
 OneKey® MLS required Copyright, Source of Data and Disclaimer for IDX display
Information Copyright 2026, OneKey® MLS. All Rights Reserved.
The source of the displayed data is either the property owner or public record provided by non-governmental third parties. It is believed to be reliable but not guaranteed. This information is provided exclusively for consumers' personal, non-commercial use.
The data relating to real estate for sale on this website comes in part from the
OneKey® MLS required Copyright, Source of Data and Disclaimer for IDX display
Information Copyright 2026, OneKey® MLS. All Rights Reserved.
The source of the displayed data is either the property owner or public record provided by non-governmental third parties. It is believed to be reliable but not guaranteed. This information is provided exclusively for consumers' personal, non-commercial use.
The data relating to real estate for sale on this website comes in part from the
