
Price Reduction

Address
287 Dayton Avenue, Manorville, NY
Price
$ 949,000
Property Attributes
- MLS#981965
- TypeSingle Family
- Listing Status Active
- CountySUFFOLK
- CityManorville
- Zip11949
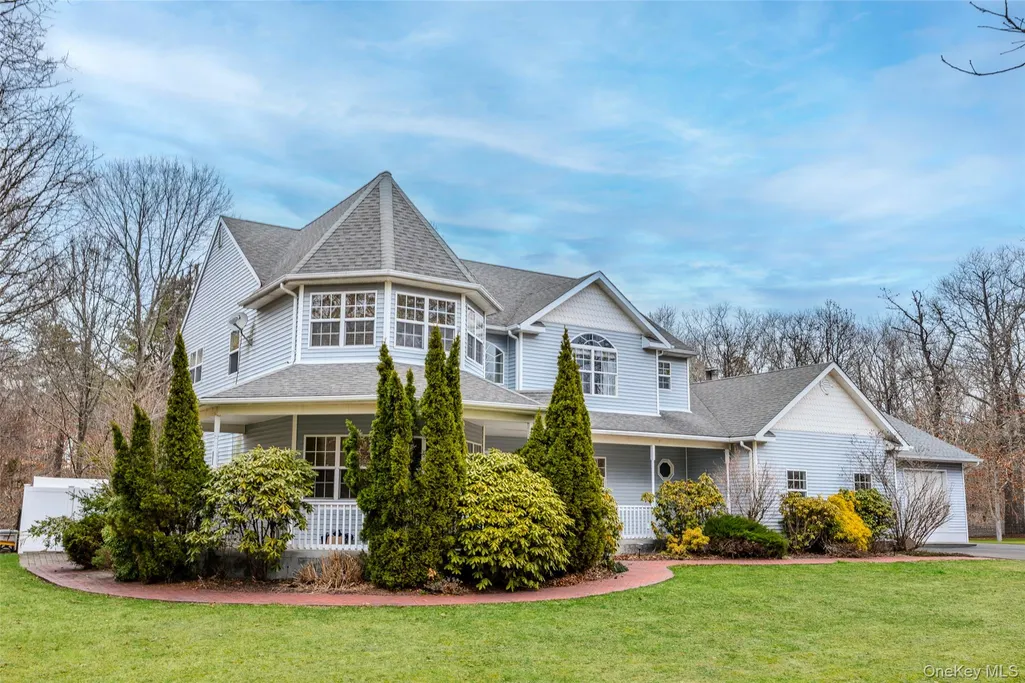
- StyleVictorian
- Year Built2000
- Taxes$ 23360
- Price$ 949,000
- Bedrooms5
- Full Bathrooms2
- Half Bathrooms1
- Sqr Footage3286
- Lot Size1.5 Acres
Data Source:
Listings courtesy of OneKey® MLS as distributed by MLS GRID
Property Description
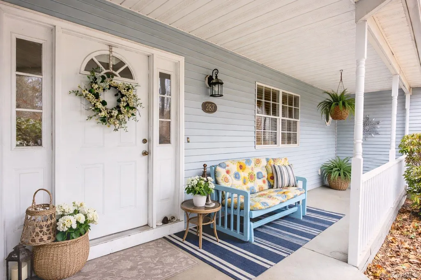
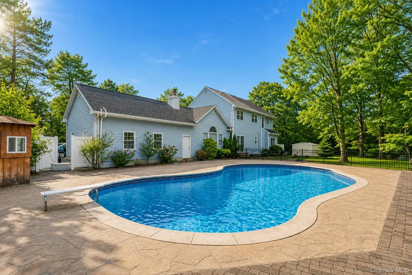
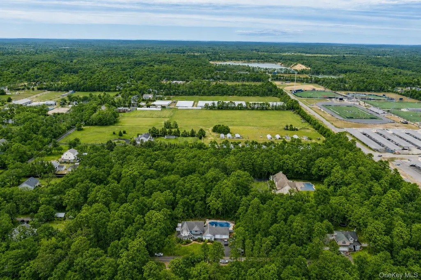
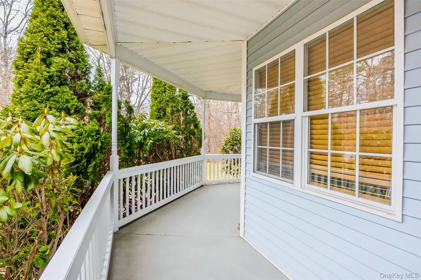
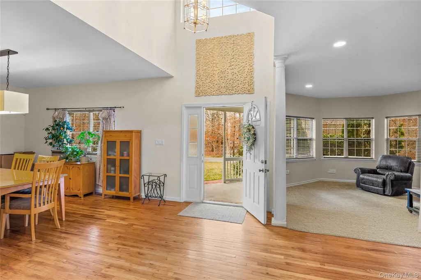
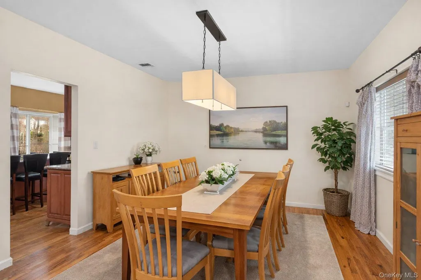
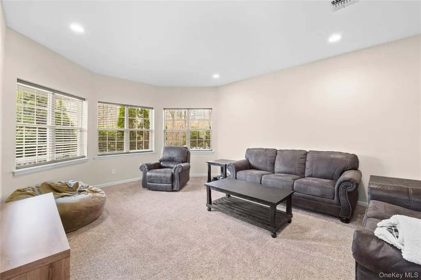
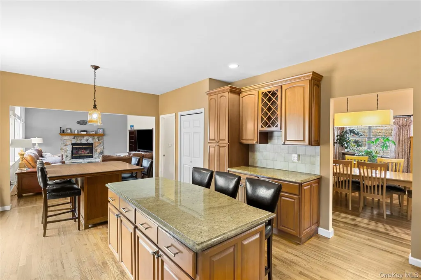
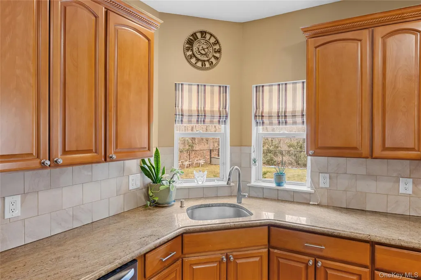
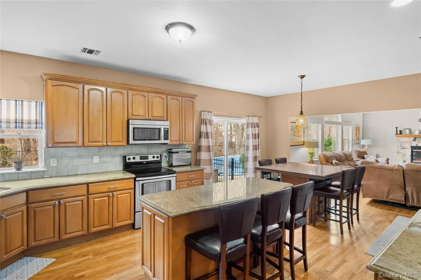
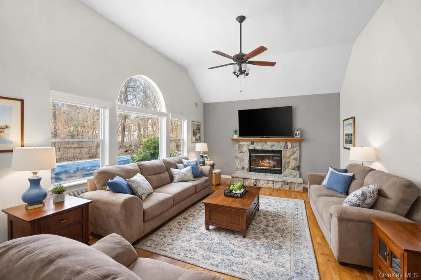
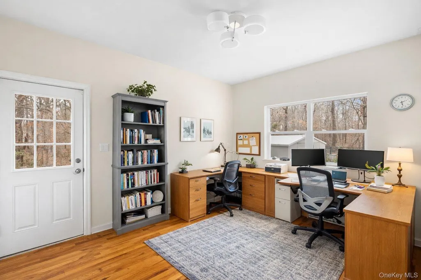
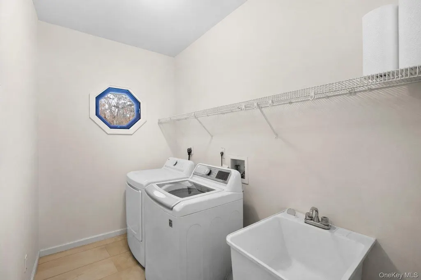
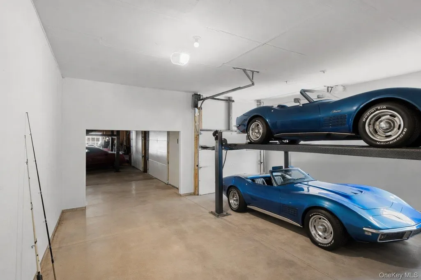
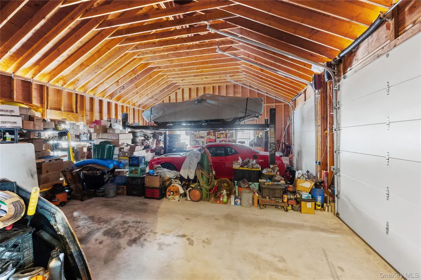
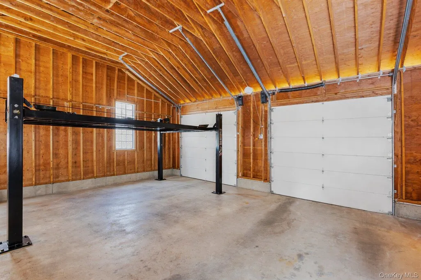
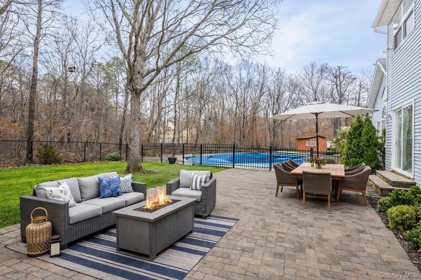
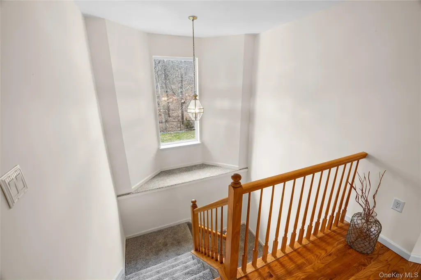
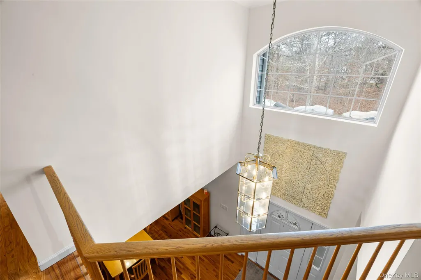
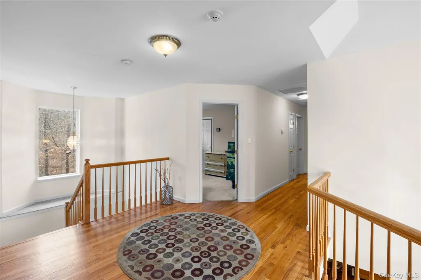

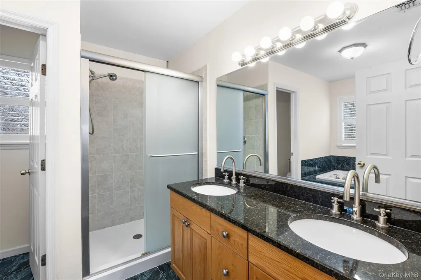
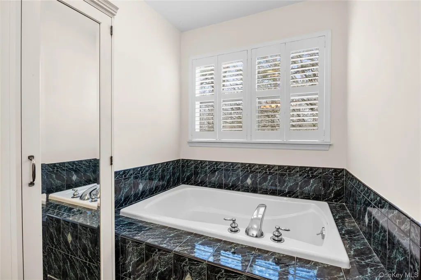
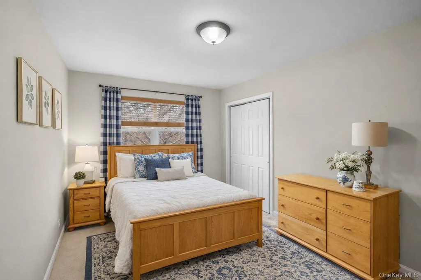
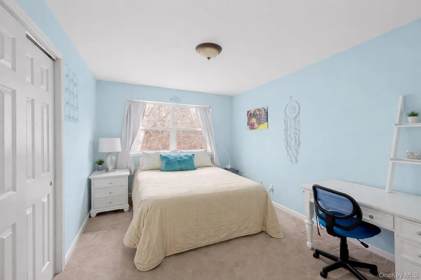
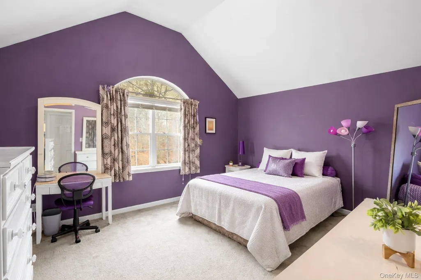
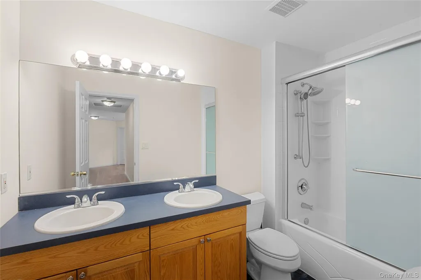
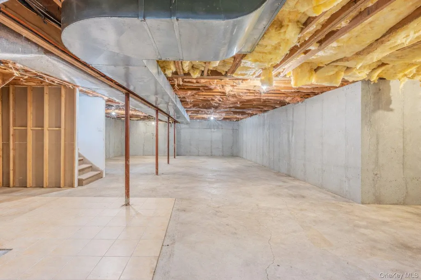
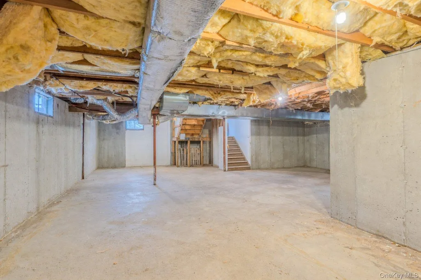
Calling all Garage Lovers!! The setting is private and tucked away off the main road, offering a peaceful backdrop you don’t always find. THIS is the home! Welcome to 287 Dayton Ave in Manorville, a home that truly checks boxes you didn’t even know you had. 1200 square foot garage with the height and space to accommodate multiple car lifts or large storage! Whether you’re storing, working, or building, it’s a setup that’s rarely available and incredibly valuable. Inside, the home is just as impressive. 9ft ceilings throughout. 5 bedrooms, including a first-floor bedroom with its own outside entrance, The perfect setup for a guest suite or home office. The layout flows comfortably, offering a formal dining room, a living room, and a cozy den with a wood-burning fireplace. The kitchen features a large island, Pantry, lots of cabinet storage and easy access to the backyard for entertaining. Upstairs, the primary suite offers grand double door entry with high ceilings, two closets, double vanity sinks, a soaking tub & and custom shutters. The open foyer creates a beautiful sense of space, topped off by a balcony overlook that adds character and light. 200 AMP electric, 2-zone central air, NEW hot water heater, alarm-system, laundry room, and vaulted ceilings that elevate the overall feel. Full unfinished basement already prepped for a future bathroom, giving you even more potential to expand. Heated saltwater pool, paver patio, concrete wraparound covered porch that’s perfect for relaxing or entertaining. Expanded driveway and in-ground sprinklers. Minutes from major highways, schools, shopping & beaches. Roughly 20 minutes the Hamptons. Opportunity awaits!
| Elementary School | Middle School | High School |
|---|---|---|
| South Street School Elementary School | Eastport-South Manor Jr-Sr Hs | Eastport-South Manor Jr-Sr Hs |
| Price History | |
|---|---|
| 4/8/2026 | Listed $1,049,000 |
| 6/11/2026 | 7$979,999 |
| 8/14/2026 | 4$949,000 |
General Features
| Sewer | Cesspool |
|---|---|
| Heating | Hot Air,Oil |
| Cooling | Central Air |
| Utilities | Cable Connected,Electricity Connected,Trash Collection Public,Water Connected |
| Appliances | Dishwasher,Dryer,Refrigerator,Washer |
| Garage Spaces | 8 |
| Architectural Style | Victorian |
| Pool Features | Diving Board,Electric Heat,Fenced,In Ground,Outdoor Pool,Pool Cover,Salt Water,Solar Heat,Vinyl |
| Construction Materials | Frame,Vinyl Siding |
| Exclusions | Car Lifts |
| Year Built | 2000 |
| Property Subtype | Single Family Residence |
| Tax Year | 2025 |
| Parcel Number | 0200-675-00-03-00-050-002 |
| County | Suffolk County |
| Property Type | Residential |
| HOA | No |
| Garage Y/N | Yes |
| Total Rooms | 10 |
| Full Baths | 2 |
| Directions | FLag lot located off of Dayton Ave |
| High School | Eastport-South Manor Jr-Sr Hs |
| City | Brookhaven |
| Senior Community Y/N | No |
| High School District | Eastport-South Manor |
| Carport Y/N | No |
| Elementary School | South Street School |
| Property Attached Y/N | Yes |
| Tax Annual Amount | 23360.42 |
| Middle/Junior High School | Eastport-South Manor Jr-Sr Hs |
| Building Area Units | Square Feet |
| Standard Status | Active |
| Middle/Junior School District | Eastport-South Manor |
| Elementary School District | Eastport-South Manor |
| Tax Assessed Value | 4925 |
| Virtual Tour | https://youtu.be/r0qh0wTZVOk |
| PostalCity | Manorville |
| AttributionContact | 888-276-0630 |
| Listing Appliances | Dishwasher, Dryer, Refrigerator, Washer |
Interior Features
| Interior Amenities | First Floor Bedroom,Cathedral Ceiling(s),Ceiling Fan(s),Chandelier,Double Vanity,Eat-in Kitchen,Entrance Foyer,Formal Dining,Granite Counters,High Ceilings,His and Hers Closets,Kitchen Island,Open Ki |
|---|---|
| Basement | Full,See Remarks,Storage Space,Unfinished |
| Flooring | Hardwood |
| Total Fireplaces | 1 |
| Fireplace Features | Family Room,Wood Burning |
| Formal Dining | Yes |
| Basement Features | Full, See Remarks, Storage Space, Unfinished |
| Basement (Y/N) | Yes |
| Fireplace Y/N | Yes |
| Half Baths | 1 |
| Total Bedrooms | 5 |
| Eat-in Kitchen | Yes |
| Total Baths | 3 |
| General Features | First Floor Bedroom,Cathedral Ceiling(s),Ceiling Fan(s),Chandelier,Double Vanity,Eat-in Kitchen,Entrance Foyer,Formal Dining,Granite Counters,High Ceilings,His and Hers Closets,Kitchen Island |
| Walk-In Closet | Yes |
| Entrance Foyer | Yes |
| Ceiling Fan(s) | Yes |
Exterior Features
| Fencing | Back Yard |
|---|---|
| Parking Features | Driveway,Garage |
| Water Source | Public |
| Parking Features | Driveway, Garage |
| Foundation Details | Concrete Perimeter |
| Building Area Total | 3286 |
| Waterfront Y/N | No |
Amenities
- Foreclosure
- Views
- Short Sale
- New Construction
- Adult 55+
- Lease To Own
- No HOA Fees
- Furnished
- Primary On Main
- Air Conditioning
- Seller Finance
- Green
- Fixer Upper
- Horse
- Golf
- Fireplace
- Deck
- Garage
- Basement
- Pool
Property vs Single Family Average in 11949
Price
Taxes
Year Built
Visits
 OneKey® MLS required Copyright, Source of Data and Disclaimer for IDX display
Information Copyright 2026, OneKey® MLS. All Rights Reserved.
The source of the displayed data is either the property owner or public record provided by non-governmental third parties. It is believed to be reliable but not guaranteed. This information is provided exclusively for consumers' personal, non-commercial use.
The data relating to real estate for sale on this website comes in part from the
OneKey® MLS required Copyright, Source of Data and Disclaimer for IDX display
Information Copyright 2026, OneKey® MLS. All Rights Reserved.
The source of the displayed data is either the property owner or public record provided by non-governmental third parties. It is believed to be reliable but not guaranteed. This information is provided exclusively for consumers' personal, non-commercial use.
The data relating to real estate for sale on this website comes in part from the
