
Waterfront
Address
1245 Veeder Drive, Hewlett Bay Park, NY
Price
$ 15,000,000
Property Attributes
- MLS#991350
- TypeSingle Family
- Listing Status Active
- CountyNASSAU
- CityHewlett Bay Park
- Zip11557
- StyleEstate
- Year Built1994
- Taxes$ 86163
- Price$ 15,000,000
- Bedrooms5
- Full Bathrooms5
- Half Bathrooms3
- Sqr Footage11031
- Lot Size2.093 Acres
Data Source:
Listings courtesy of OneKey® MLS as distributed by MLS GRID
Property Description
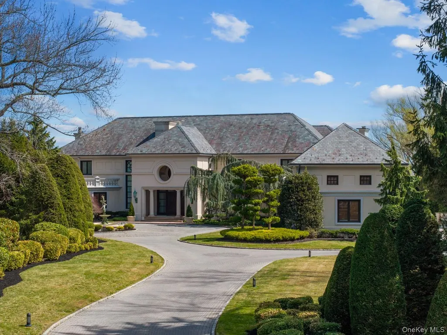
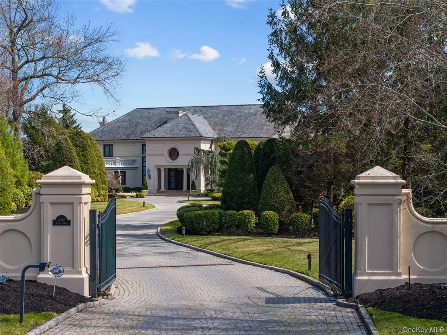
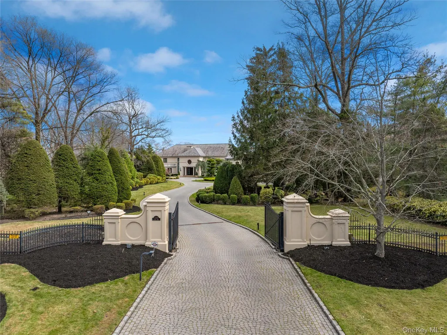
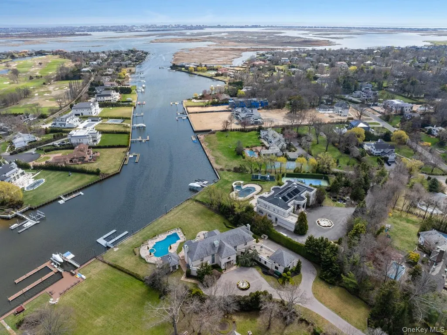
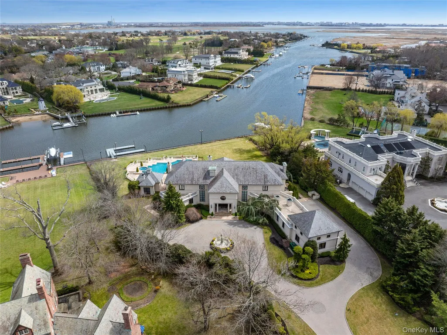
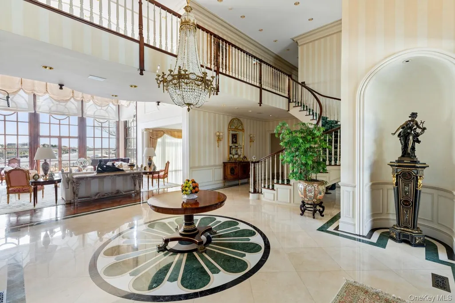
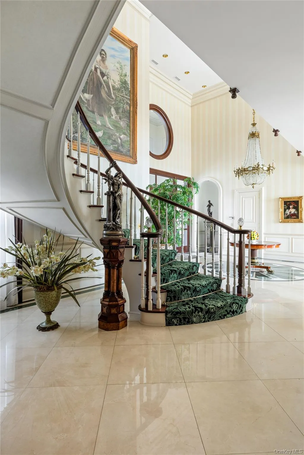
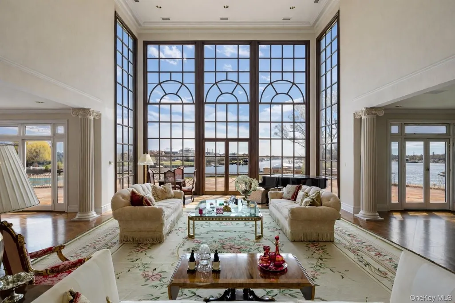
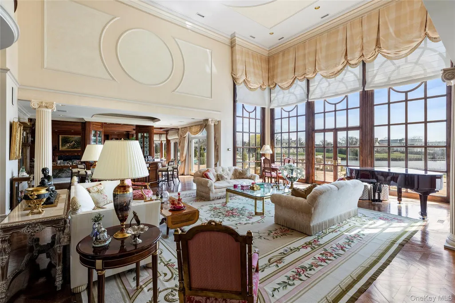
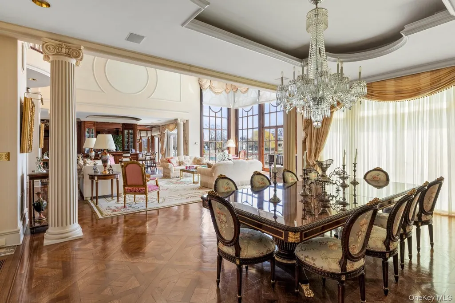
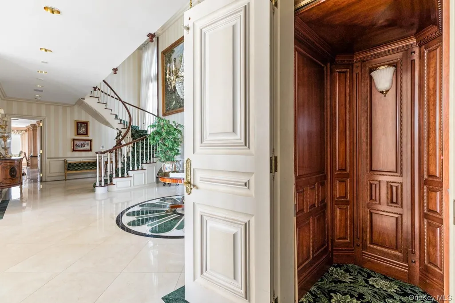
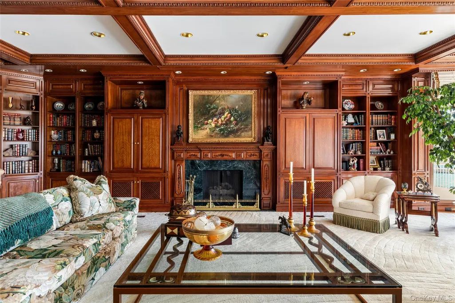
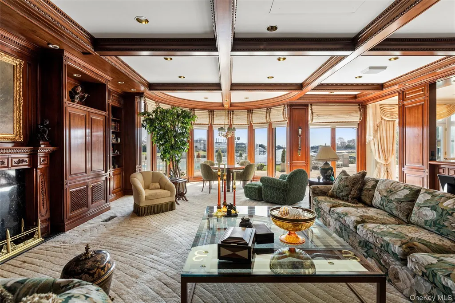
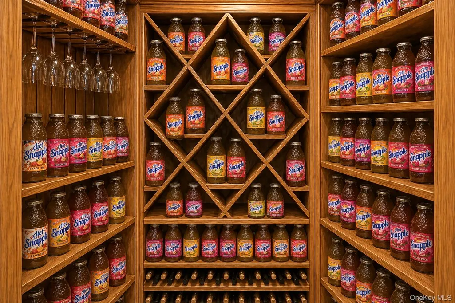
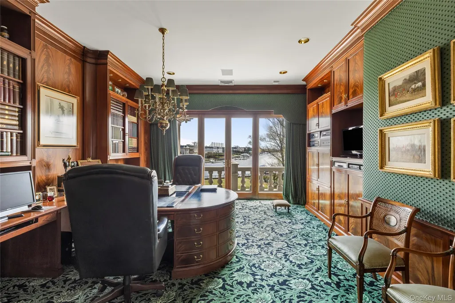
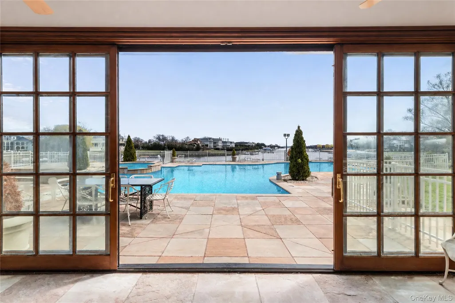
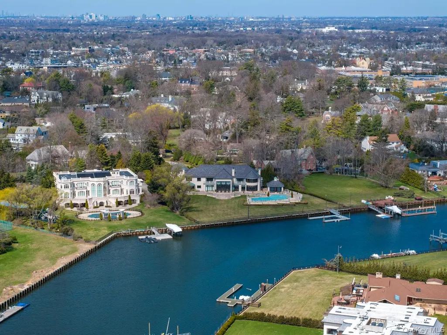
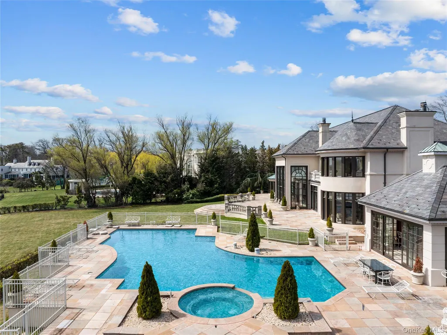
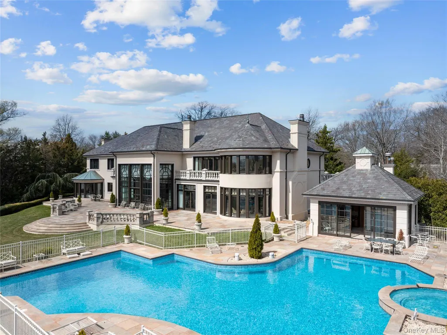
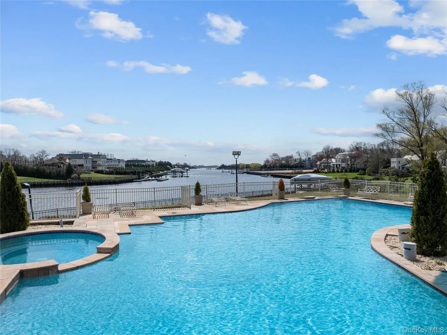
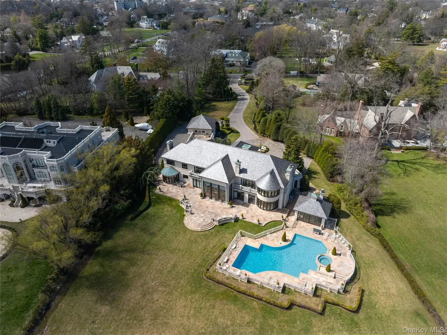
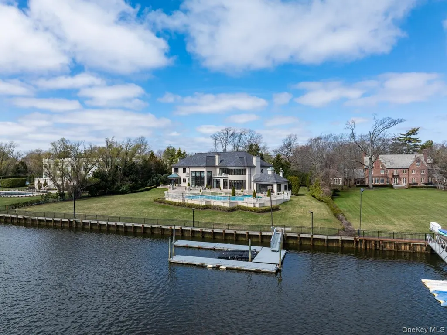
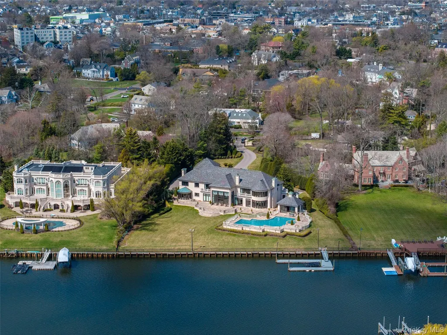
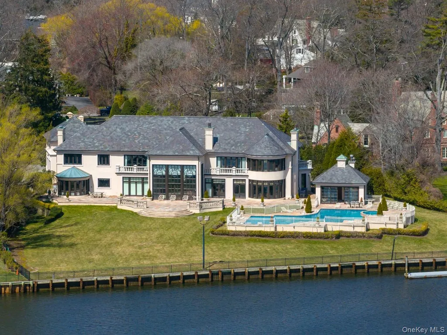
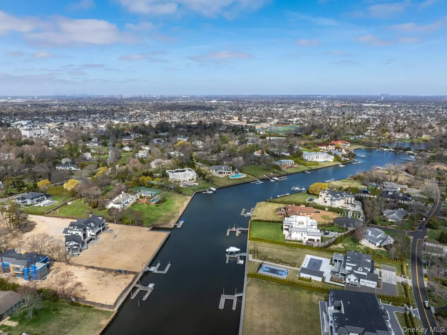
Known as the Snapple house, 1245 Veeder Drive has stood as one of Hewlett Bay Parks most coveted addresses for decades — an 11,031-square-foot waterfront estate on two private acres across a rare double lot that simply cannot be recreated in today's market. Originally built by one of the founders of Snapple, the property bears the mark of serious construction: a hand-laid slate roof, architecture by Norman Wax, and execution by Qualico Contracting. The result is a home built without compromise — and held for over three decades by the same family. Inside, the residence spans three levels with elevator access and is organized around water views and entertainment. A dedicated entertaining wing includes a bar and temperature-controlled wine cellar. The primary suite is positioned toward the harbor, with dual walk-in closets and a spa bath with soaking tub and sauna. Five bedrooms in total. The grounds are what set this property apart. The full two acres — across a genuine double lot, a combination nearly impossible to assemble in Hewlett Bay Park — extend to the water with a private dock with 240 feet of frontage, manicured lawns, and formal gardens. A separate poolside cabana operates as a self-contained retreat, with a full kitchen, changing rooms, bathroom, and sauna. Properties like this do not come to market. When they do, they do not come back.
| Elementary School | Middle School | High School |
|---|---|---|
| Hewlett Elementary School | Woodmere Middle School | George W Hewlett High School |
| Price History | |
|---|---|
| 4/28/2026 | Listed $15,000,000 |
General Features
| Sewer | Public Sewer |
|---|---|
| Heating | Forced Air,Natural Gas |
| Cooling | Central Air |
| Utilities | Electricity Connected,Natural Gas Connected,Sewer Connected,Water Connected |
| Appliances | Dishwasher,Dryer,Oven,Range,Refrigerator,Stainless Steel Appliance(s),Washer |
| Garage Spaces | 4 |
| Patio/Porch Features | Patio |
| Architectural Style | Estate |
| Pool Features | In Ground,Outdoor Pool,Pool Cover,Pool/Spa Combo |
| Construction Materials | Stucco |
| Year Built | 1994 |
| View | Water |
| Property Subtype | Single Family Residence |
| Tax Year | 2026 |
| Parcel Number | 2015-42-L-00-0215-0 |
| Waterfront Features | Bulkhead,Canal Front,Ocean Access |
| County | Nassau County |
| Property Type | Residential |
| HOA | No |
| Garage Y/N | Yes |
| Other Structures | Pool House |
| Total Rooms | 12 |
| Full Baths | 5 |
| Directions | GPS |
| High School | George W Hewlett High School |
| City | Hempstead |
| Senior Community Y/N | No |
| High School District | Hewlett-Woodmere |
| Carport Y/N | No |
| Elementary School | Hewlett Elementary School |
| Property Attached Y/N | No |
| Tax Annual Amount | 86163 |
| Middle/Junior High School | Woodmere Middle School |
| Additional Parcels Y/N | No |
| Building Area Units | Square Feet |
| Standard Status | Active |
| Middle/Junior School District | Hewlett-Woodmere |
| Elementary School District | Hewlett-Woodmere |
| PostalCity | Hewlett Bay Park |
| AttributionContact | 516-922-2878 |
| Listing Appliances | Dishwasher, Dryer, Oven, Range, Refrigerator, Stainless Steel Appliance(s), Washer |
Interior Features
| Interior Amenities | First Floor Bedroom,First Floor Full Bath,Beamed Ceilings,Breakfast Bar,Built-in Features,Crown Molding,Double Vanity,Eat-in Kitchen,Elevator,Entrance Foyer,Formal Dining,His and Hers Closets,Open Fl |
|---|---|
| Flooring | Hardwood,Tile |
| Total Fireplaces | 1 |
| Formal Dining | Yes |
| Basement (Y/N) | No |
| Fireplace Y/N | Yes |
| Half Baths | 3 |
| Total Bedrooms | 5 |
| Eat-in Kitchen | Yes |
| Total Baths | 8 |
| General Features | First Floor Bedroom,First Floor Full Bath,Beamed Ceilings,Breakfast Bar,Built-in Features,Crown Molding,Double Vanity,Eat-in Kitchen,Elevator,Entrance Foyer,Formal Dining,His and Hers Closets |
| Walk-In Closet | Yes |
| Entrance Foyer | Yes |
Exterior Features
| Exterior Amenities | Boat Slip,Dock |
|---|---|
| Parking Features | Driveway |
| Water Source | Public |
| Total Parking | 10 |
| Parking Spaces | 10 |
| Parking Features | Driveway |
| Spa | Yes |
| Building Area Total | 11031 |
| Frontage Length | 240 Ft |
| Waterfront Y/N | Yes |
| Horse Y/N | No |
| General Features Ext. | Boat Slip,Dock |
Amenities
- Foreclosure
- Views
- Short Sale
- New Construction
- Adult 55+
- Lease To Own
- No HOA Fees
- Furnished
- Primary On Main
- Air Conditioning
- Seller Finance
- Green
- Fixer Upper
- Horse
- Golf
- Fireplace
- Deck
- Garage
- Basement
- Pool
Property vs Single Family Average in 11557
Price
Taxes
Year Built
 OneKey® MLS required Copyright, Source of Data and Disclaimer for IDX display
Information Copyright 2026, OneKey® MLS. All Rights Reserved.
The source of the displayed data is either the property owner or public record provided by non-governmental third parties. It is believed to be reliable but not guaranteed. This information is provided exclusively for consumers' personal, non-commercial use.
The data relating to real estate for sale on this website comes in part from the
OneKey® MLS required Copyright, Source of Data and Disclaimer for IDX display
Information Copyright 2026, OneKey® MLS. All Rights Reserved.
The source of the displayed data is either the property owner or public record provided by non-governmental third parties. It is believed to be reliable but not guaranteed. This information is provided exclusively for consumers' personal, non-commercial use.
The data relating to real estate for sale on this website comes in part from the
